Leave a Message
Thank you for your message. We will be in touch with you shortly.
Explore Our Properties

Property Description

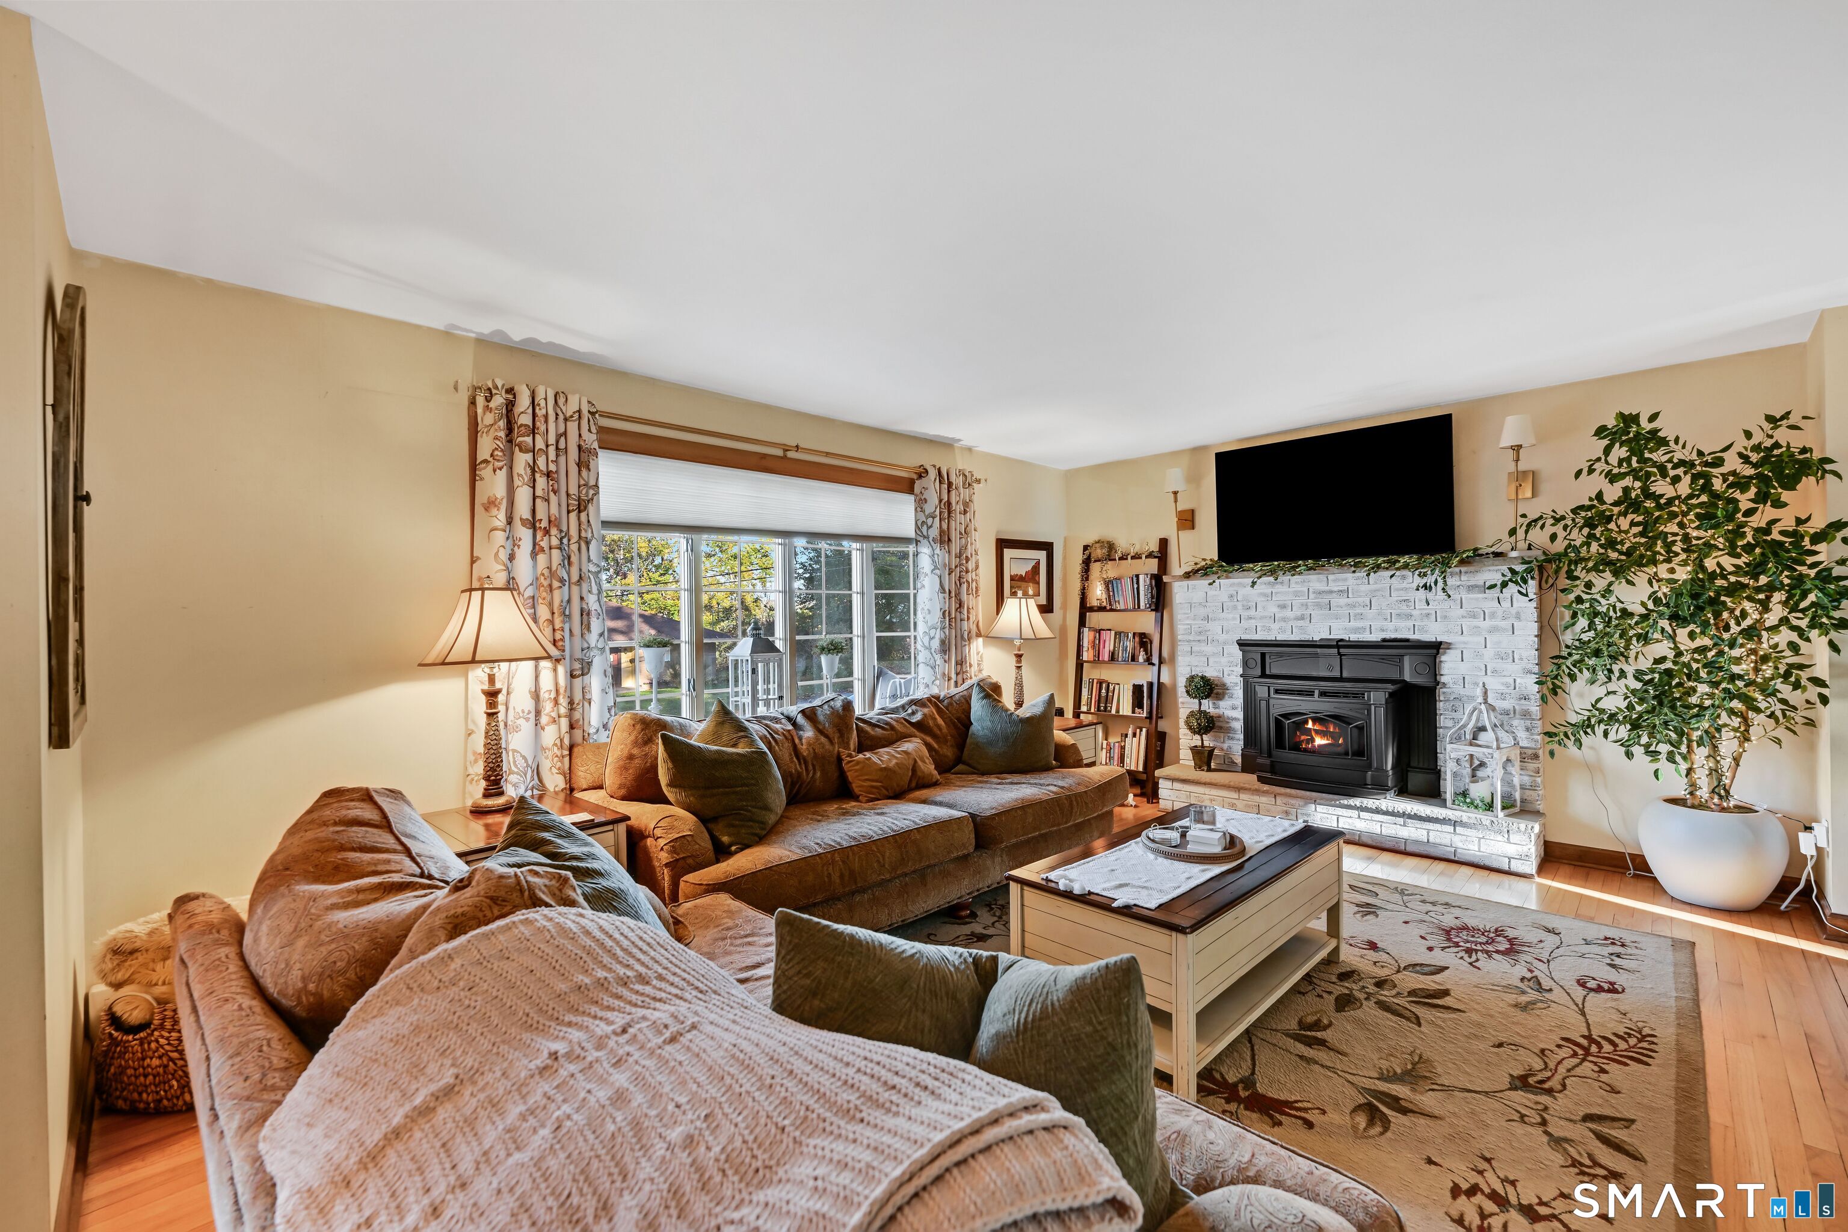
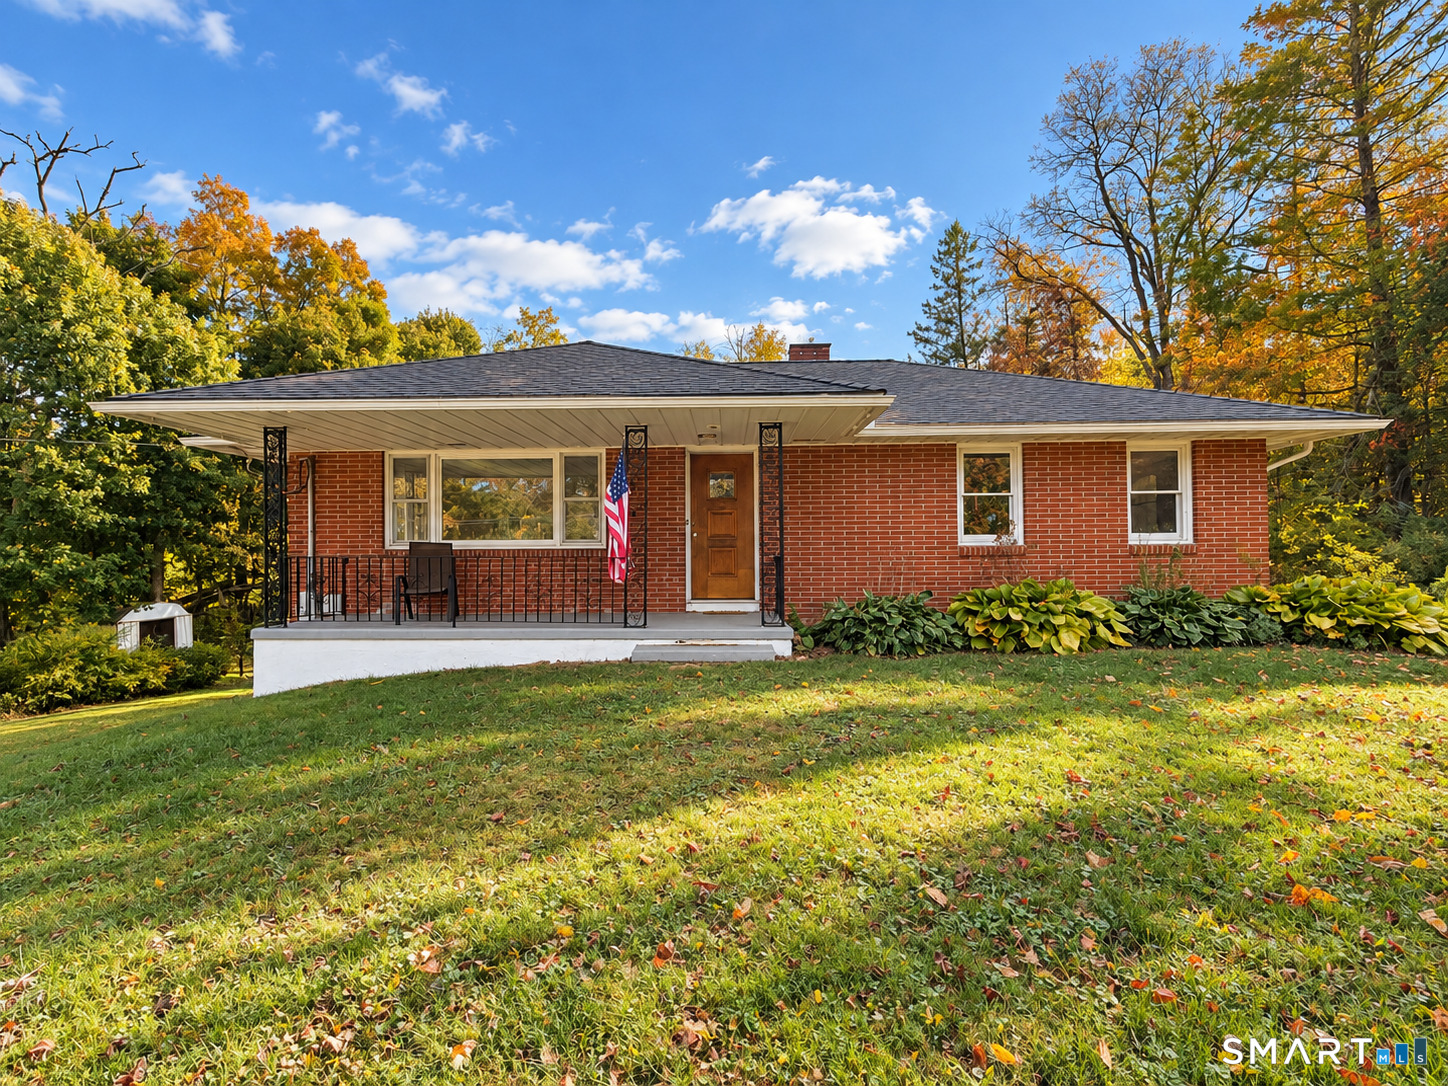
Welcome to this beautifully maintained ranch home in a sought-after Plainville location. This property, lovingly cared for by its original owner, boasts an impeccably landscaped yard with a charming outdoor patio and serene views of neighboring horses. The house features a fresh coat of paint and new hardware throughout. It is equipped with modern updates including a new furnace, a 200-amp electrical service with an included generator, and central air conditioning. A wood-burning fireplace adds warmth and character to the spacious living area, which features tall ceilings, bay windows, and convenient access to the attached garage. The large eat-in kitchen is a highlight, complete with a removable island that is included in the sale, a skylight, recessed lighting, tile flooring, and all essential appliances. The open layout between the kitchen and dining room enhances the flow and functionality of the space. The home offers three bedrooms, including one with a half bath that can be easily converted to include a shower if desired. The finished walk-out basement provides additional living space with a washer and dryer included, as well as a storage area and workshop. This ranch home blends comfort and functionality with its thoughtful updates and charming features. Don't miss the opportunity to make this beautiful property your own.

Overview

Property Status
Sold
Date Sold
September 27, 2024
Lot Size
0.26 Acres
MLS ID
24041289
Property Type
Residential
Year Built
1961

Features & Amenities

Total Area
1,416 Sq.Ft.
Architecture Styles
Ranch
Garage Spaces
1.0
Water Source
Public Water Connected
Roof
Asphalt Shingle
Lot Features
Lightly Wooded, Borders Open Space, Level Lot, Professionally Landscaped
Parking
Attached Garage
Heat Type
Hot Air
Air Conditioning
Ceiling Fans, Central Air
Laundry Room
Lower Level
Appliances
Oven/Range, Refrigerator, Washer, Dryer
Sewer
Public Sewer Connected
Substructure
Concrete
Disability Features
32 Minimum Door Widths, Bath Grab Bars
Other Exterior Features
Porch, Patio
Elementary School
Per Board of Ed
High School
Plainville
Sales Price
$375,000
Real Estate Tax
$5,387/yr
Zoning
R-15

Downloads

40 Ivy Road

Schedule a Tour

We would love to help you see this beautiful home! As a full-service brokerage, we can help you tour. Please submit an offer, and answer questions about the buying process.

Thank you

for your interest in 40 Ivy Road, Plainville, CT 06062

40 Ivy Road
Navigate

I'm Interested In

40 Ivy Road

or
  • CallKristen Duchene

    License #REB.0793536

    (860) 806-4169
  • Featured Properties

    Our Listings

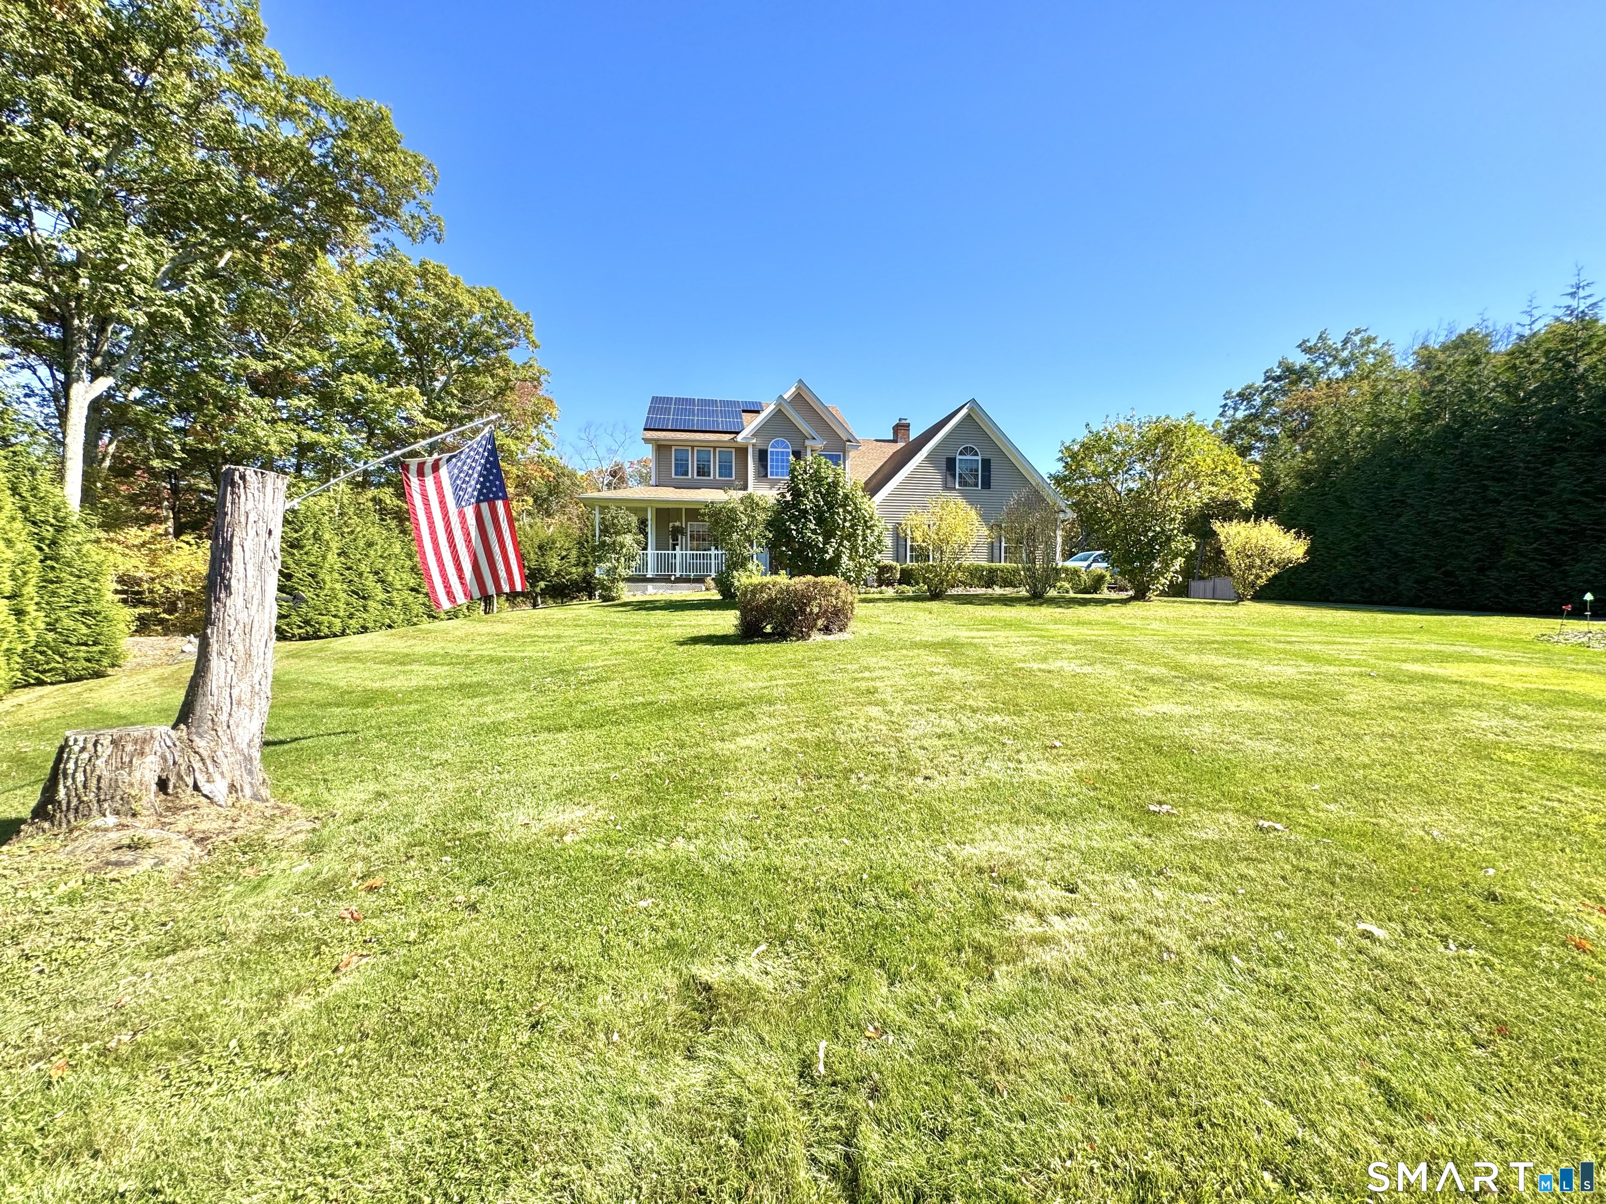
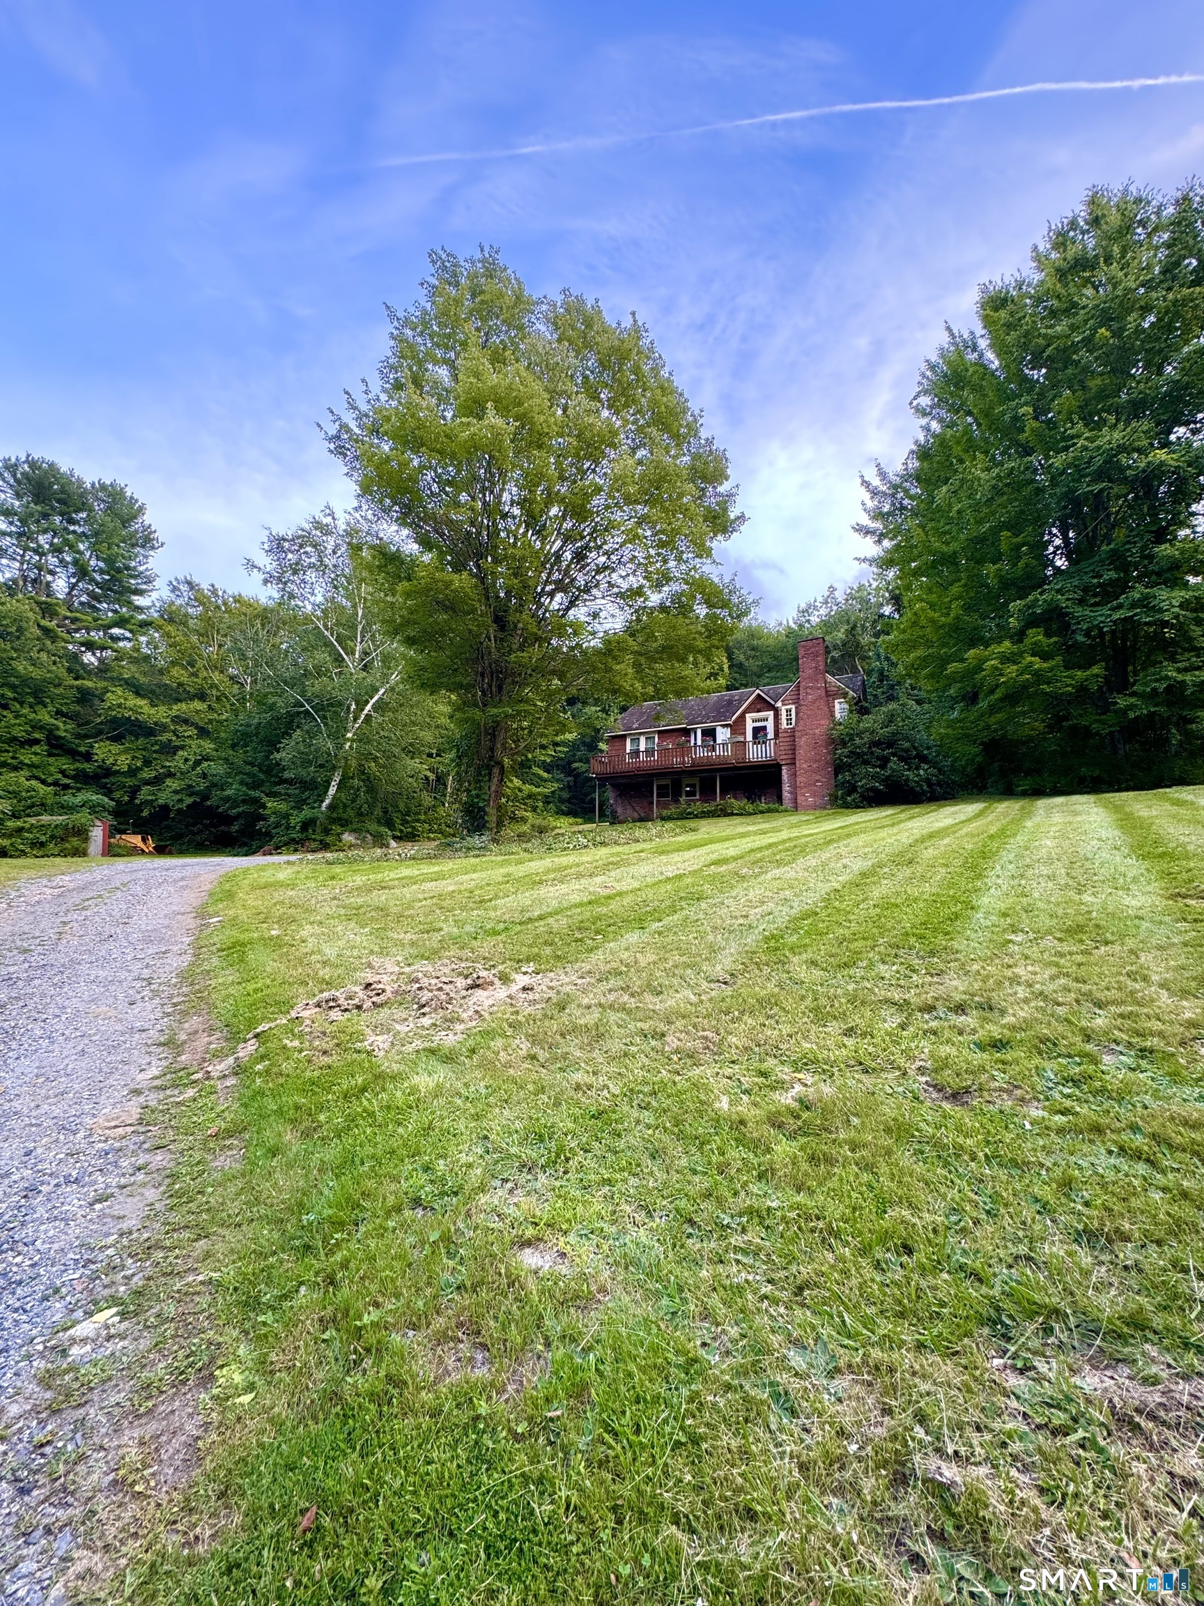
    • Gray two-story house with rooftop solar panels, a broad lawn, and an American flag. For Sale

      $649,999

      64 Carter Road, Warren, CT 06754

      • 3 Beds
      • 3 Baths
      • 2,112 Sq.Ft.
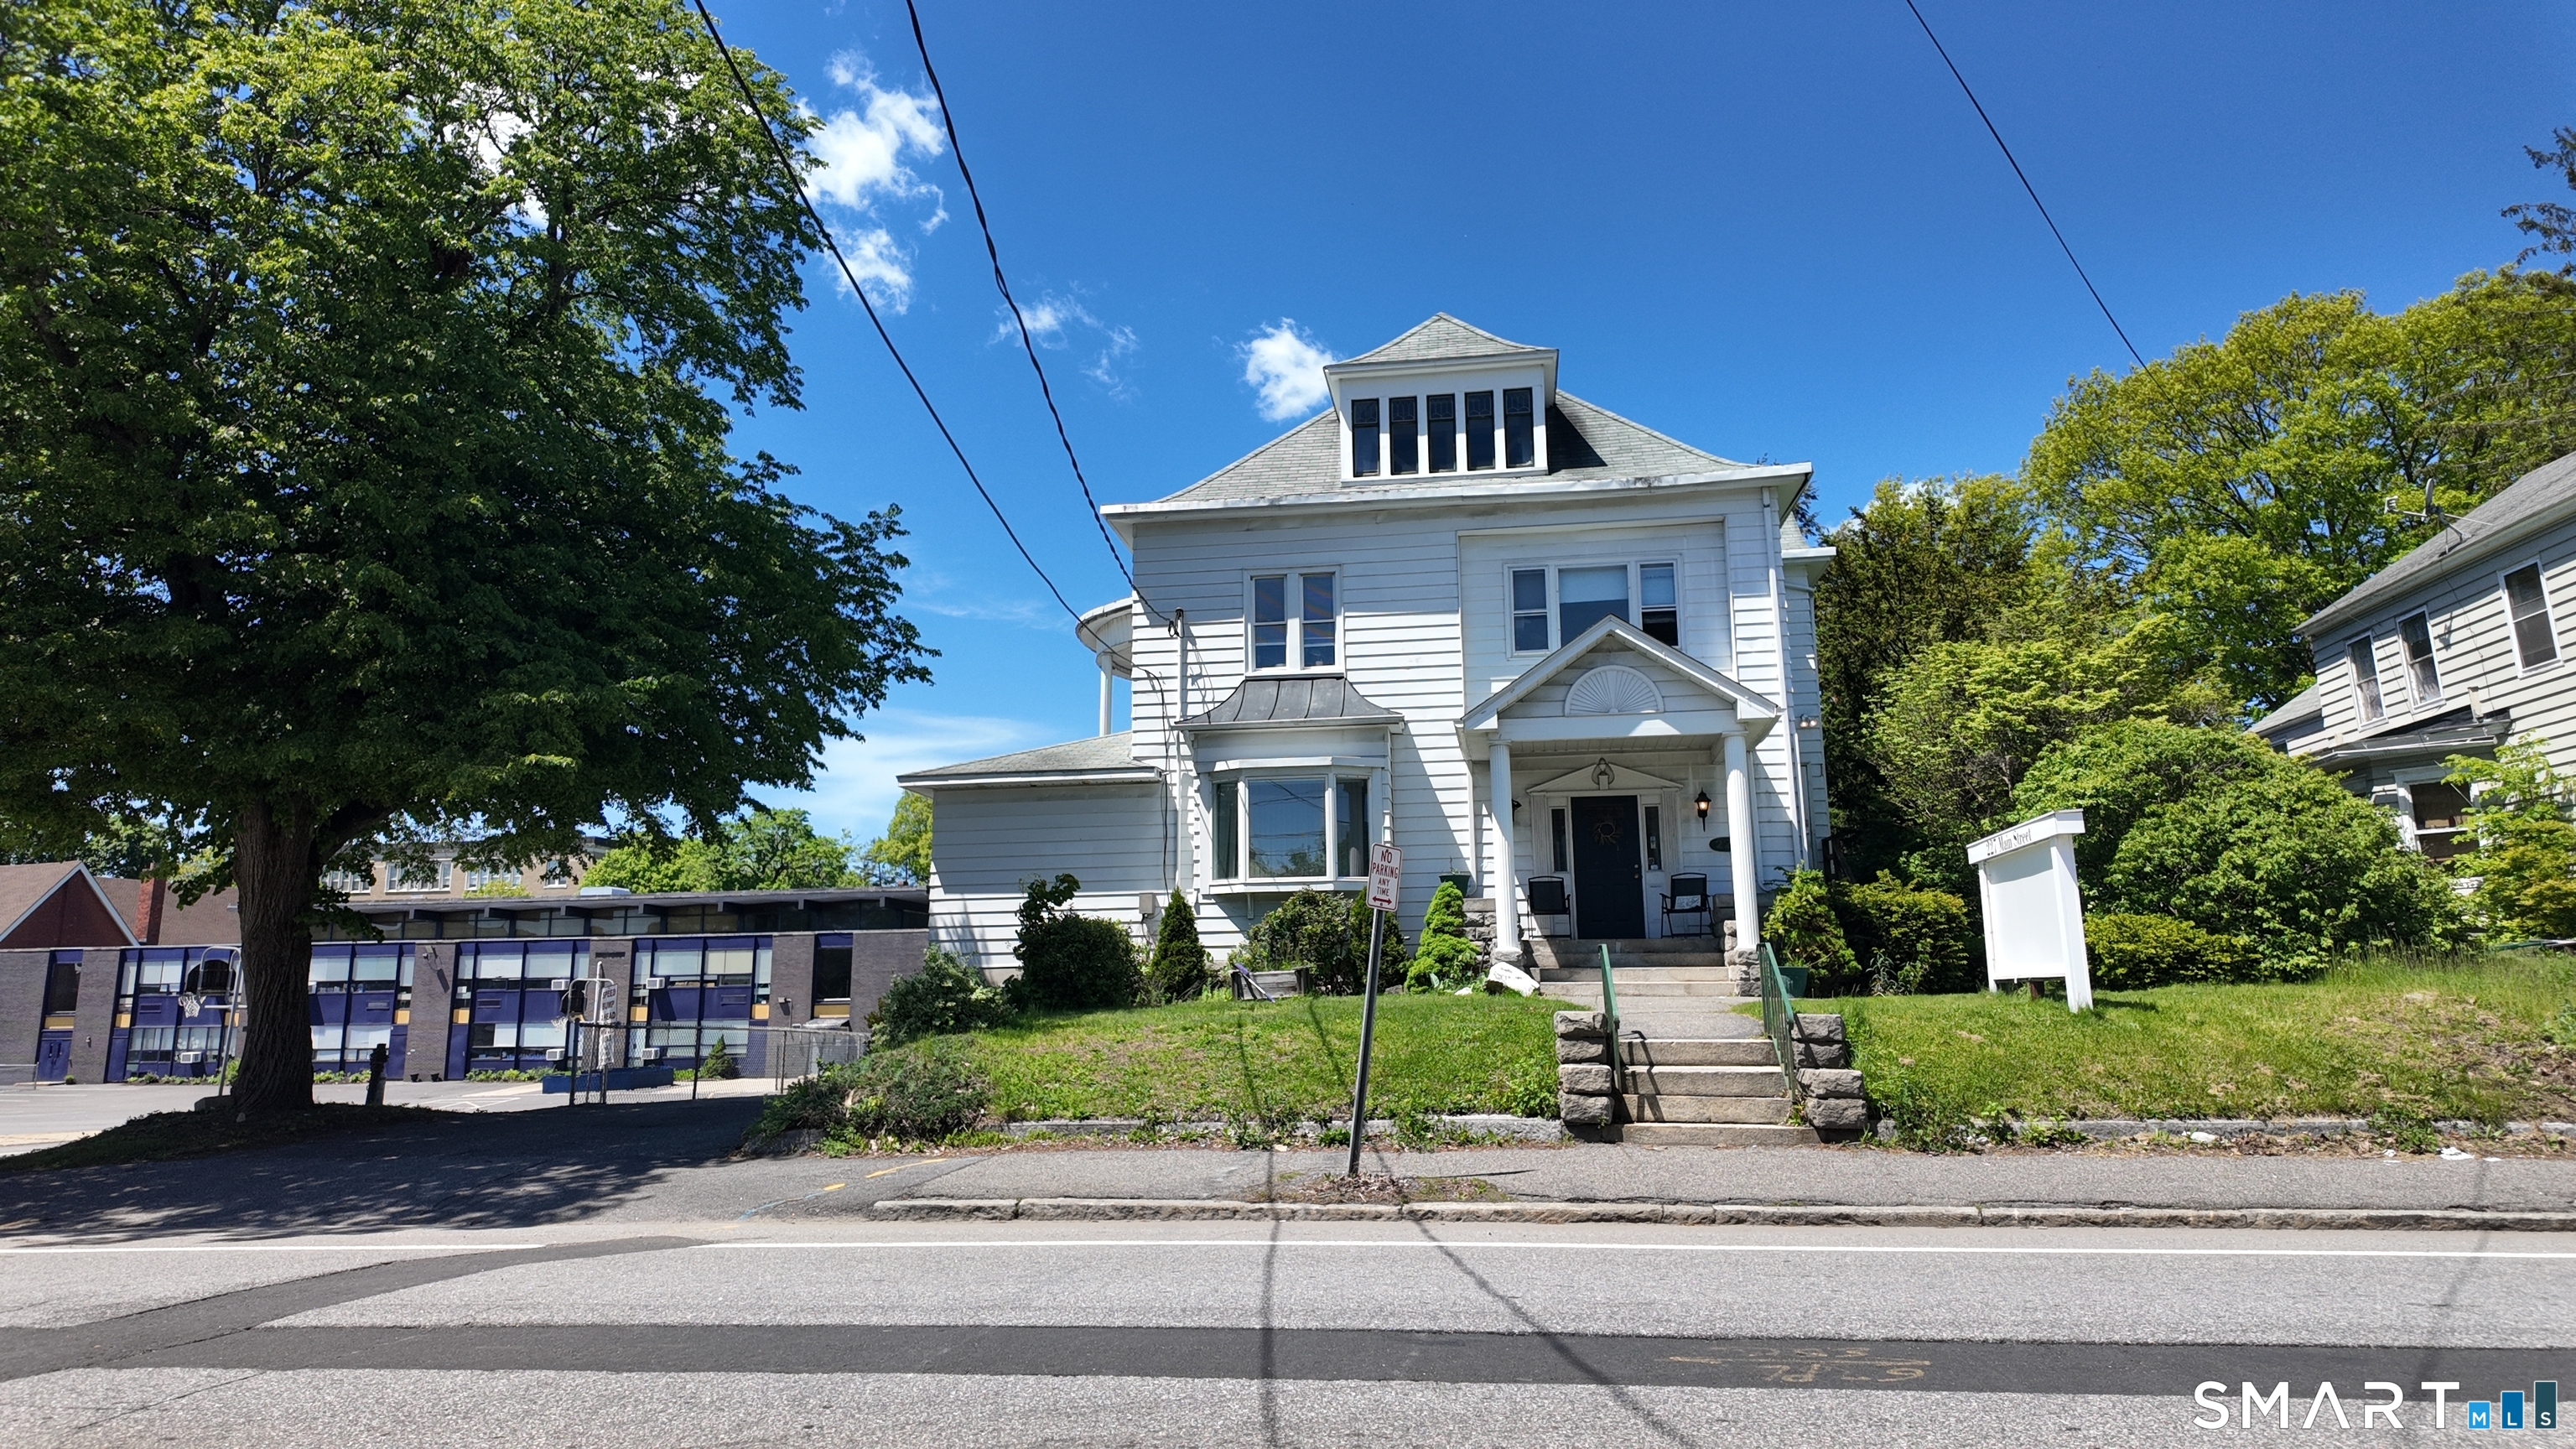
    • White two-story house with a roof dormer, covered porch, and stone-edged front steps. For Sale

      $539,900

      227 Main Street, Torrington, CT 06790

      • 6 Baths
      • 5,000 Sq.Ft.
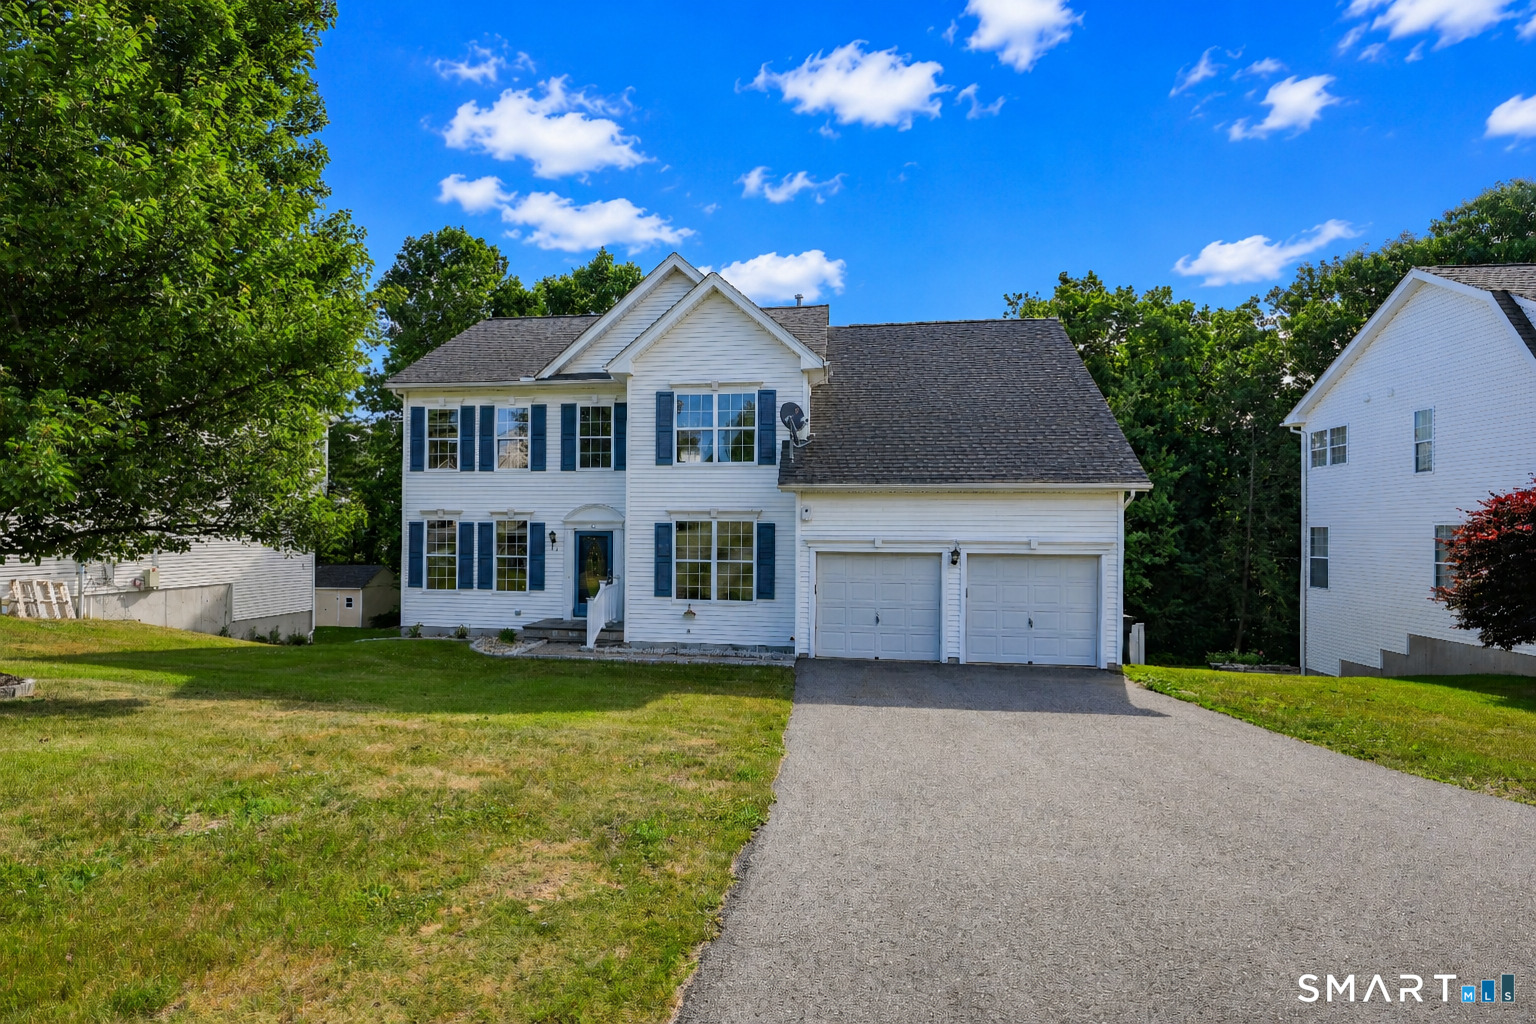
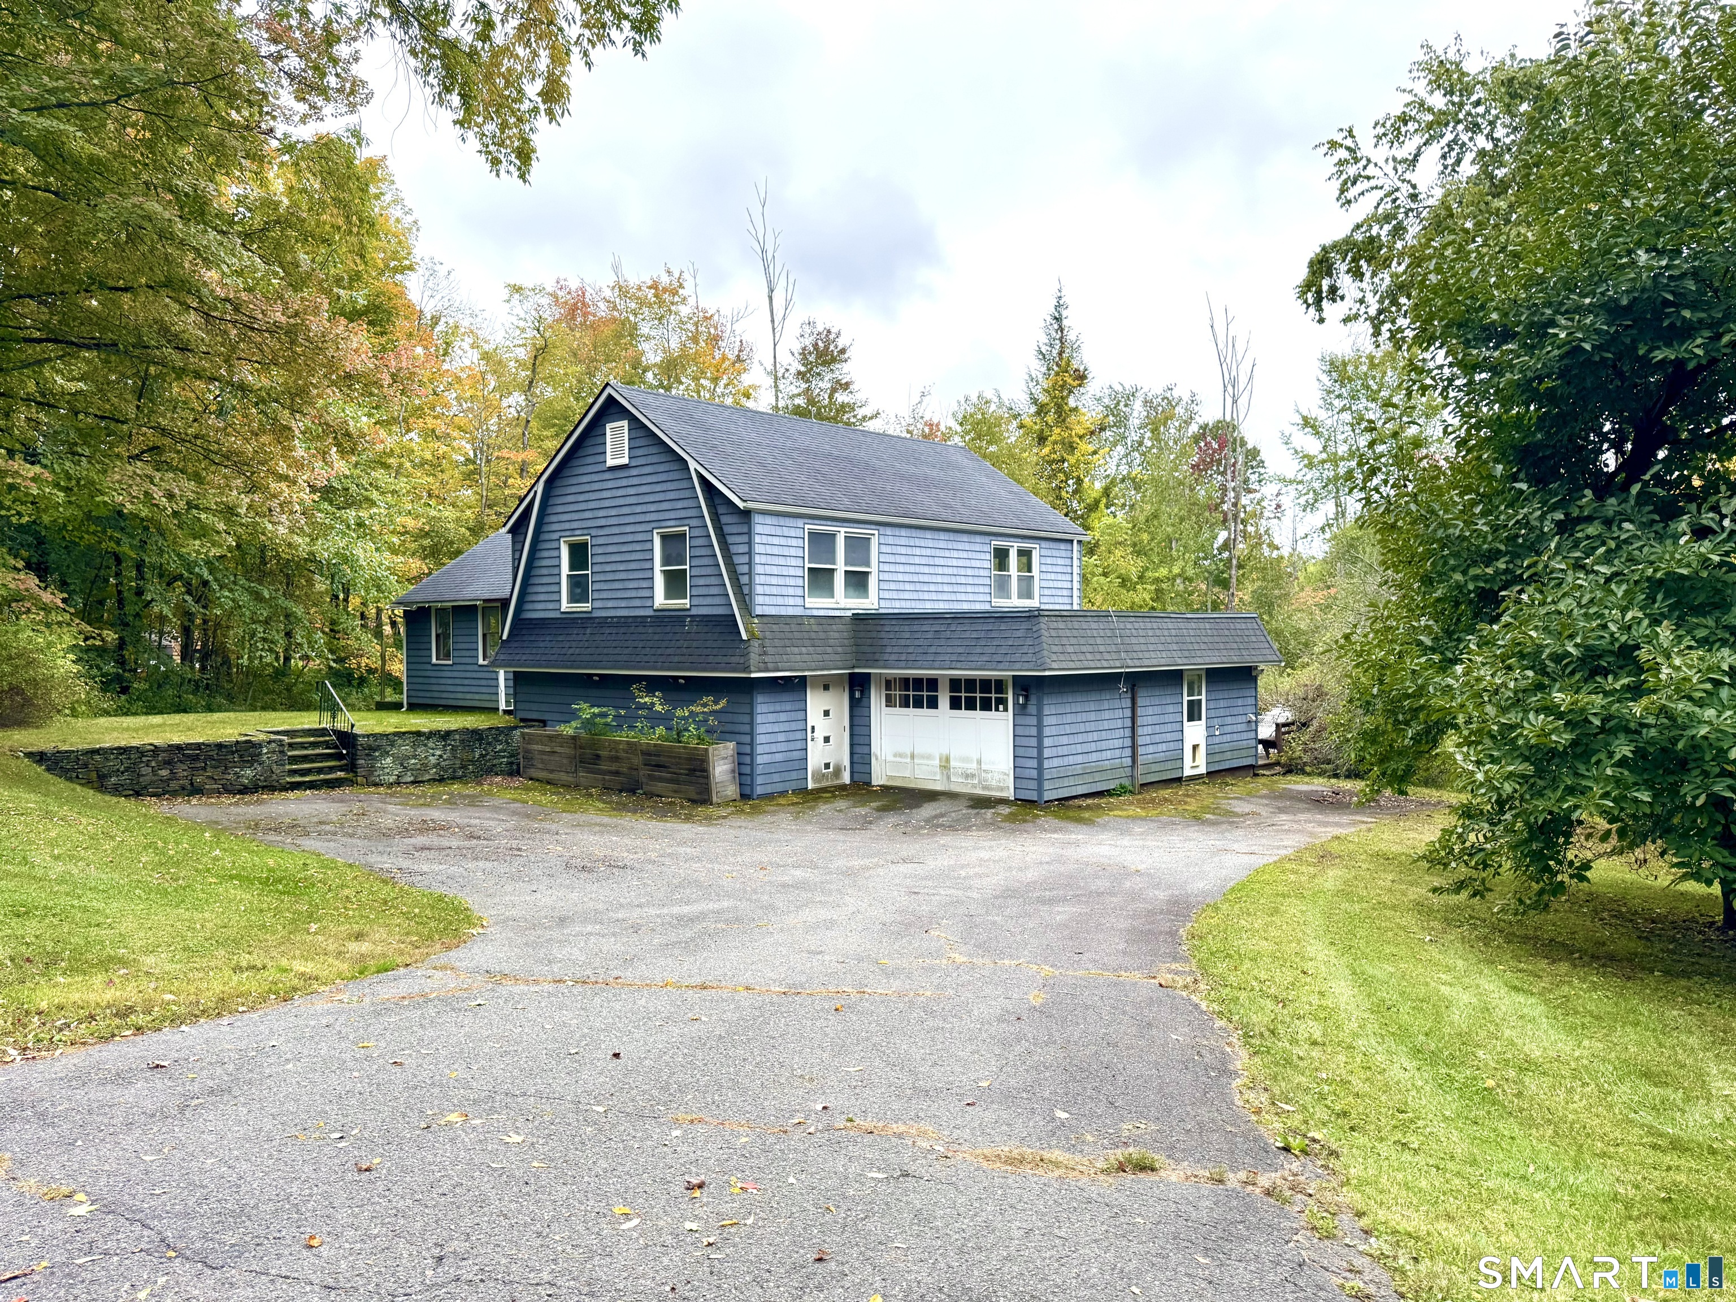
    • White two-story house with blue shutters, attached double garage, and wide driveway. Pending

      $499,900

      46 Auburn Way, Torrington, CT 06790

      • 4 Beds
      • 3 Baths
      • 2,490 Sq.Ft.
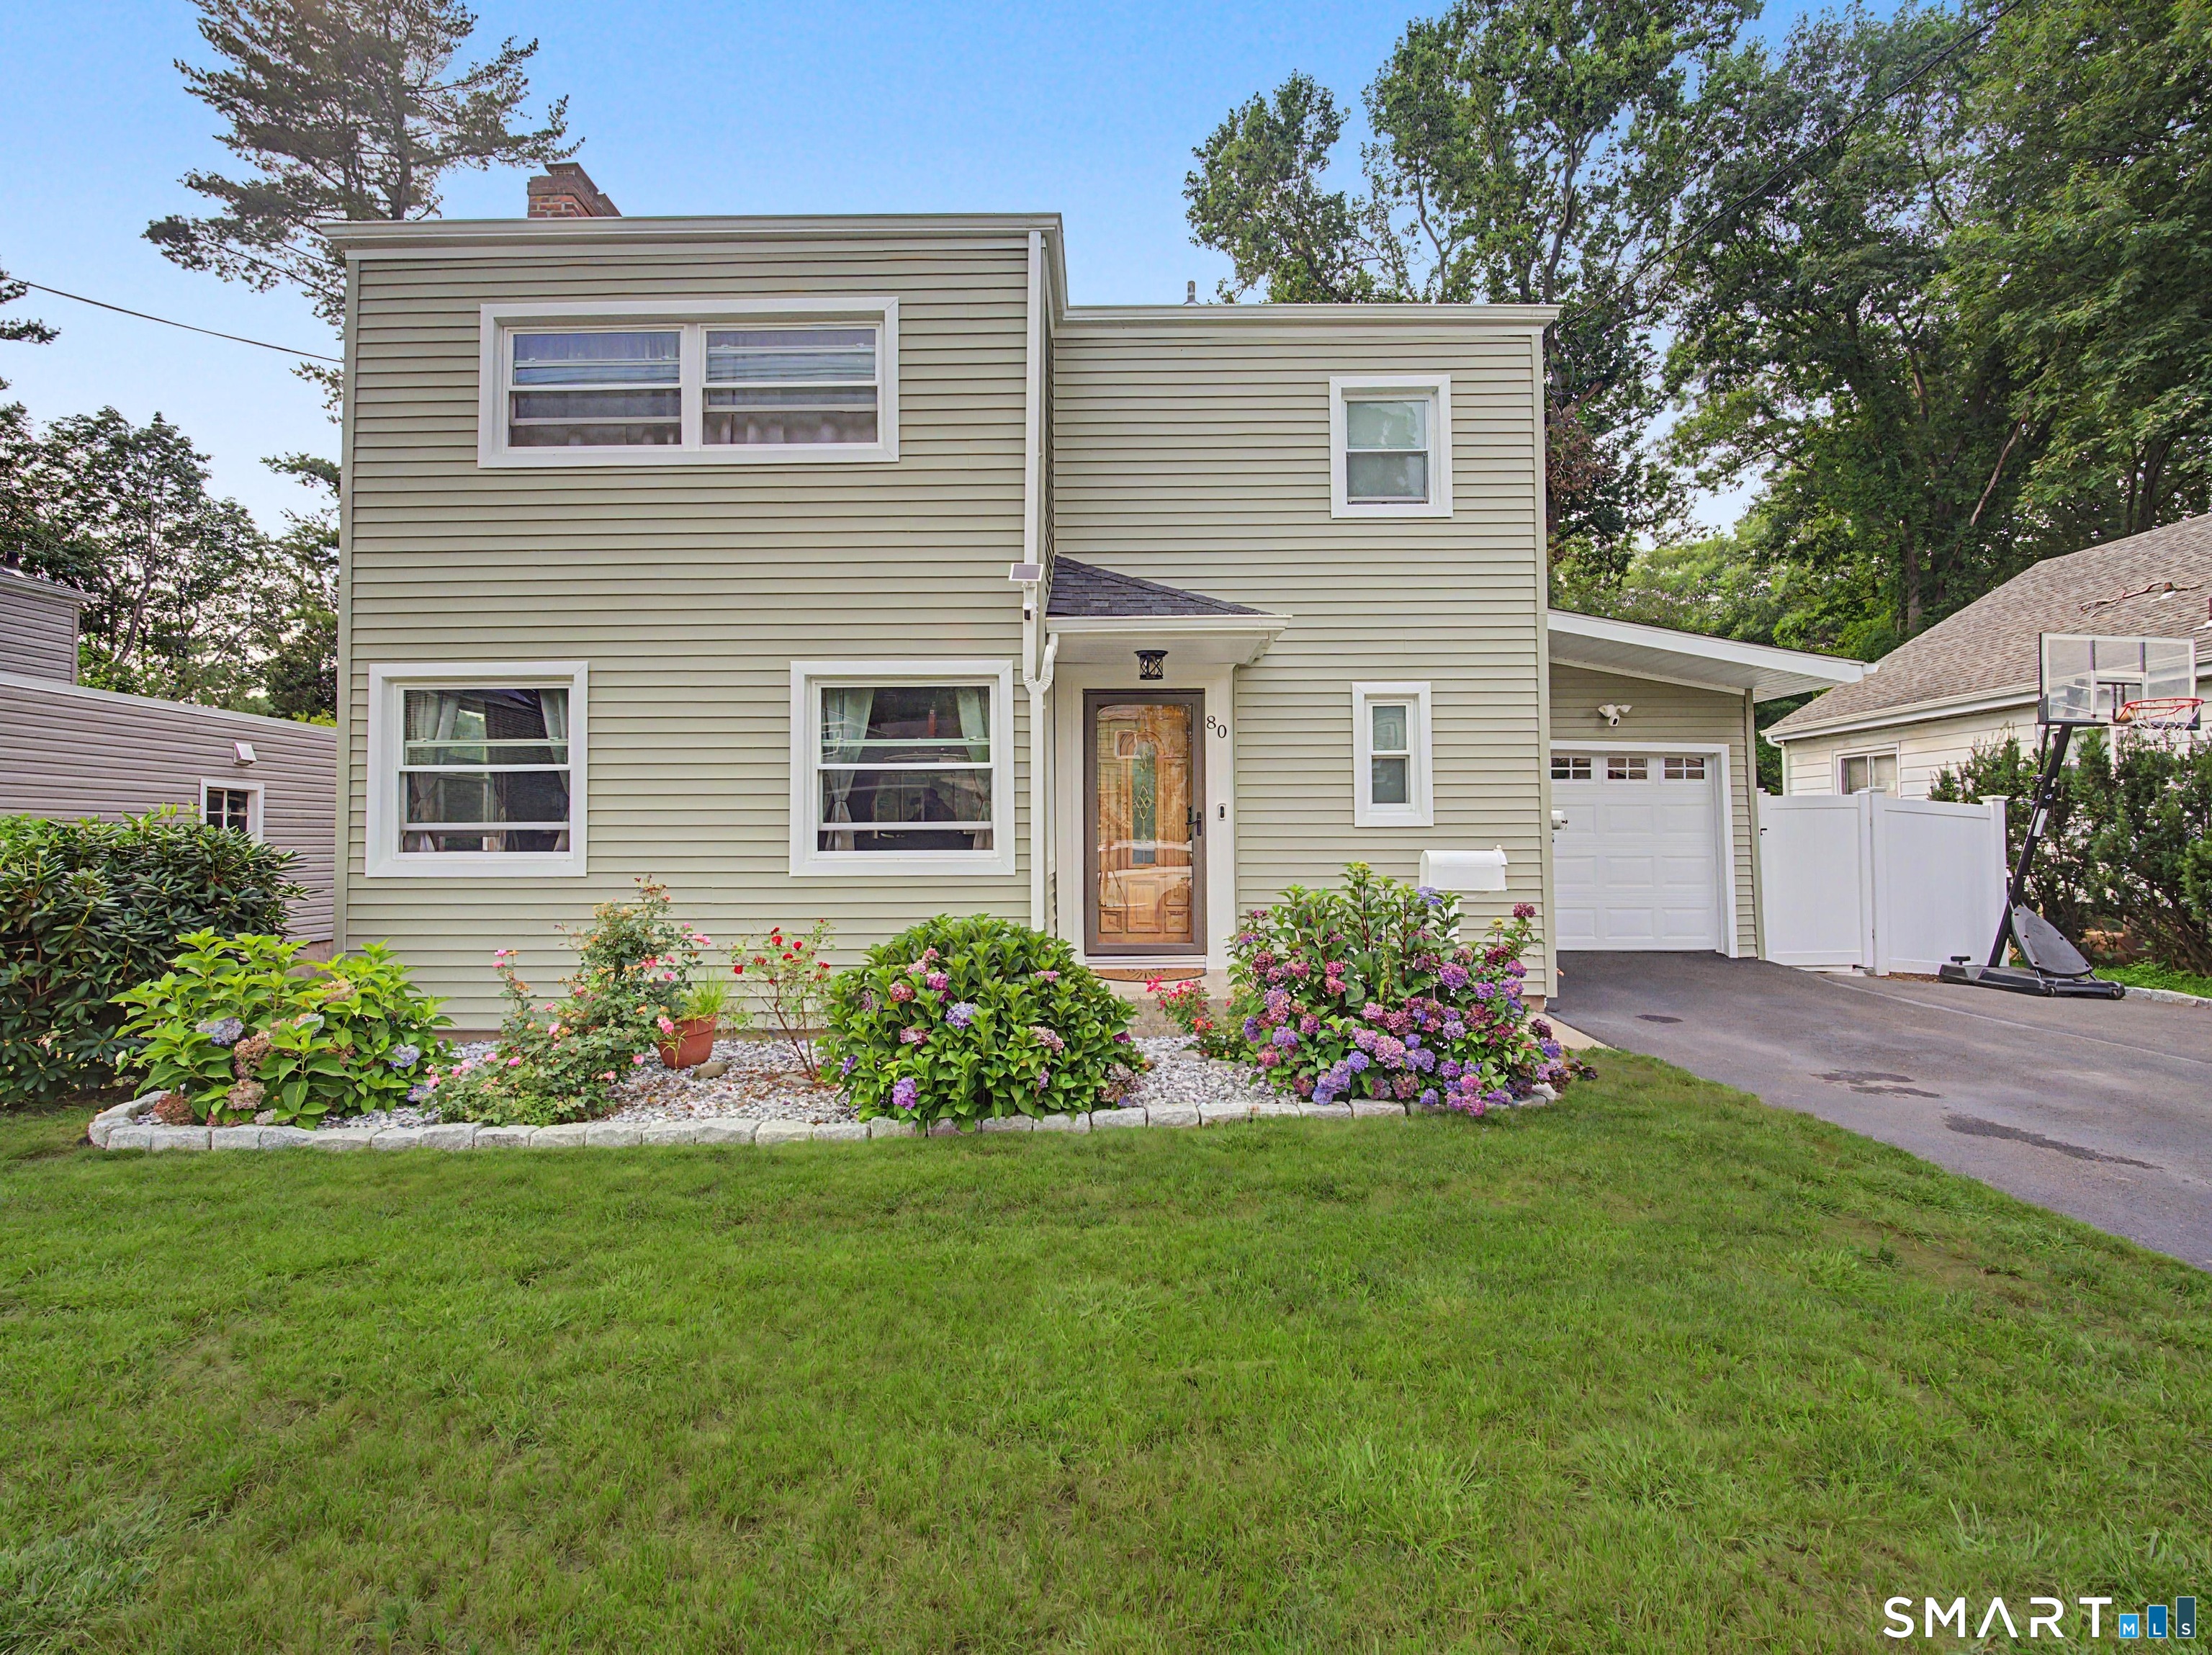
    • 80 Lakeview Terrace For Sale

      $459,900

      80 Lakeview Terrace, New Haven, CT 06515

      • 3 Beds
      • 2 Baths
      • 1,851 Sq.Ft.
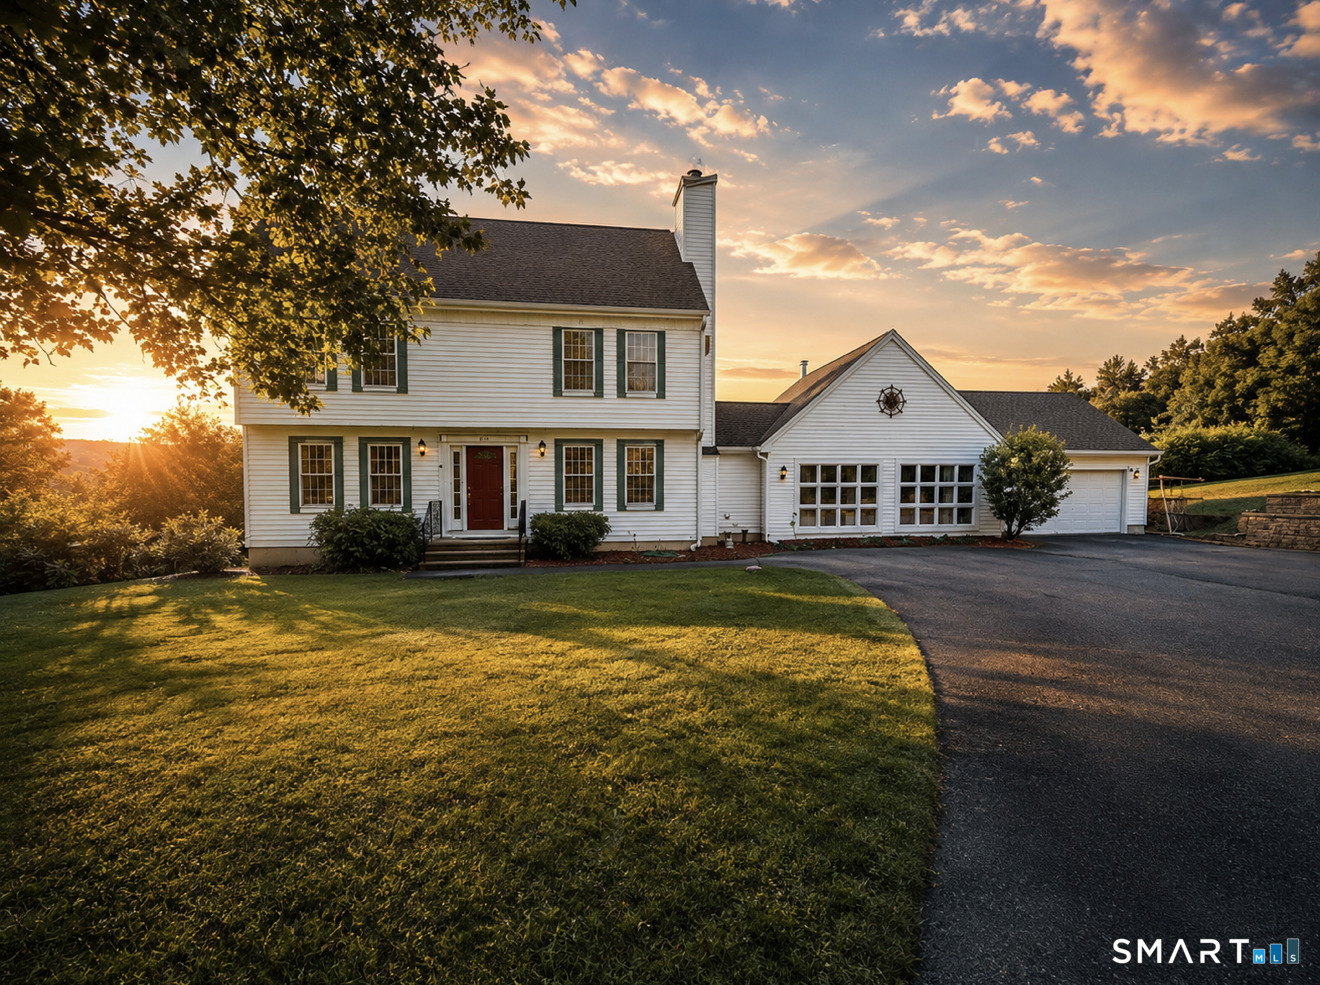
    • White two-story home with a red front door and attached garage at sunset. For Sale

      $449,900

      81 Notting Hill Gate, Torrington, CT 06790

      • 4 Beds
      • 3 Baths
      • 2,412 Sq.Ft.
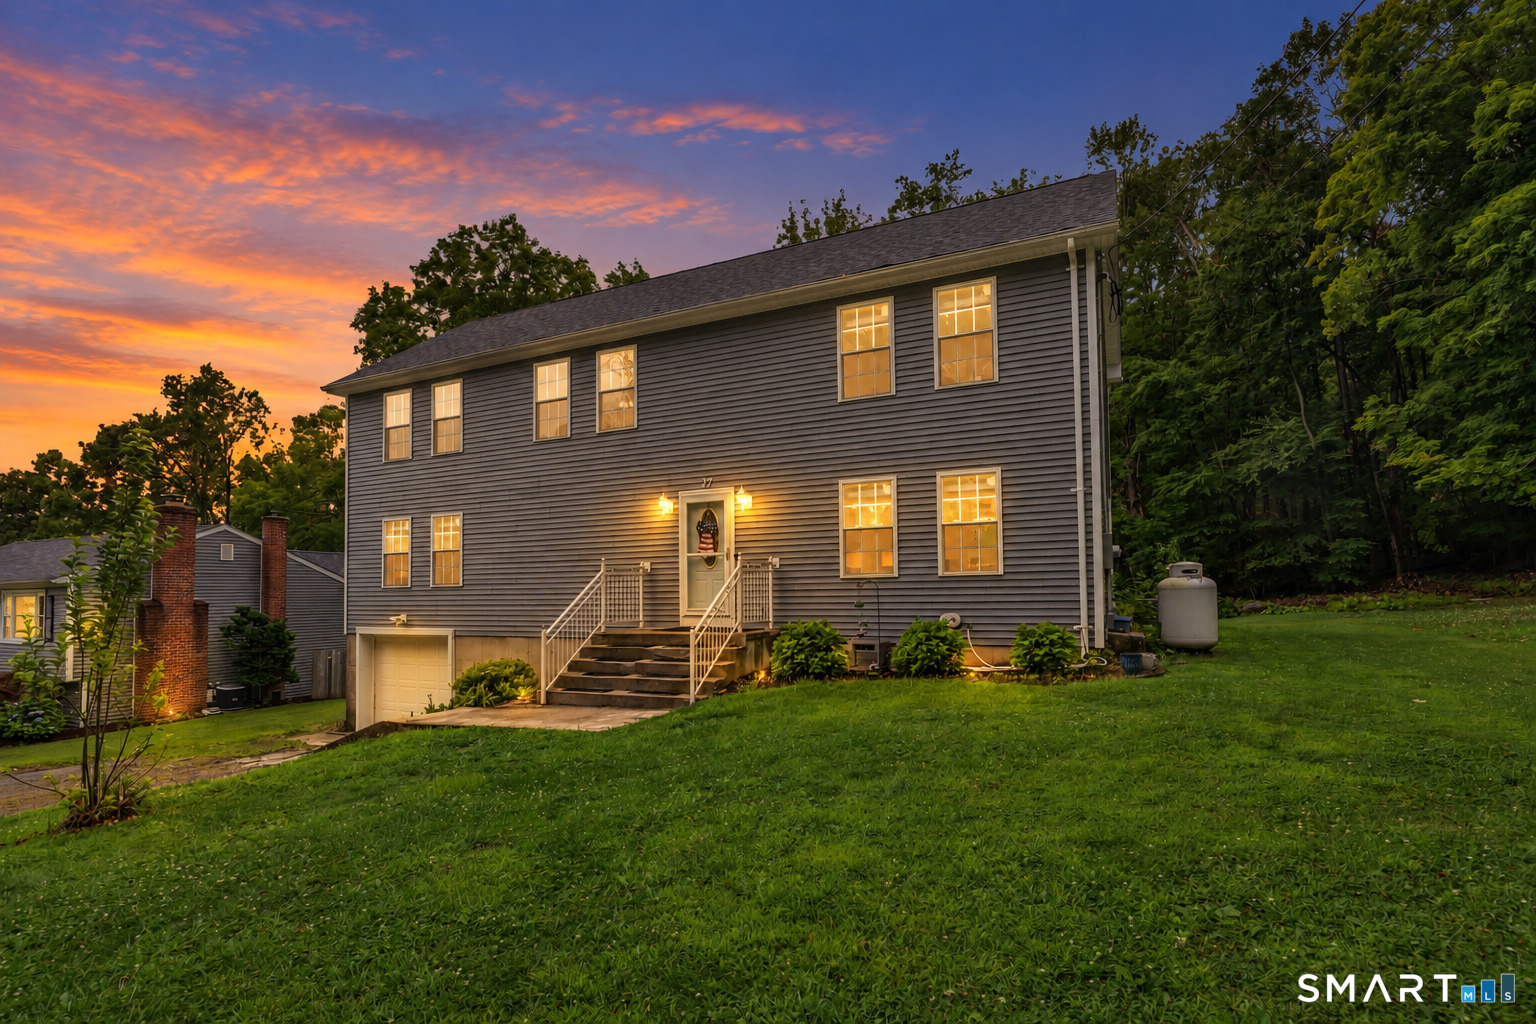
    • Two-story gray house with a garage and glowing windows at dusk. Pending

      $415,000

      37 Stoneridge Drive, Torrington, CT 06790

      • 4 Beds
      • 3 Baths
      • 2,400 Sq.Ft.
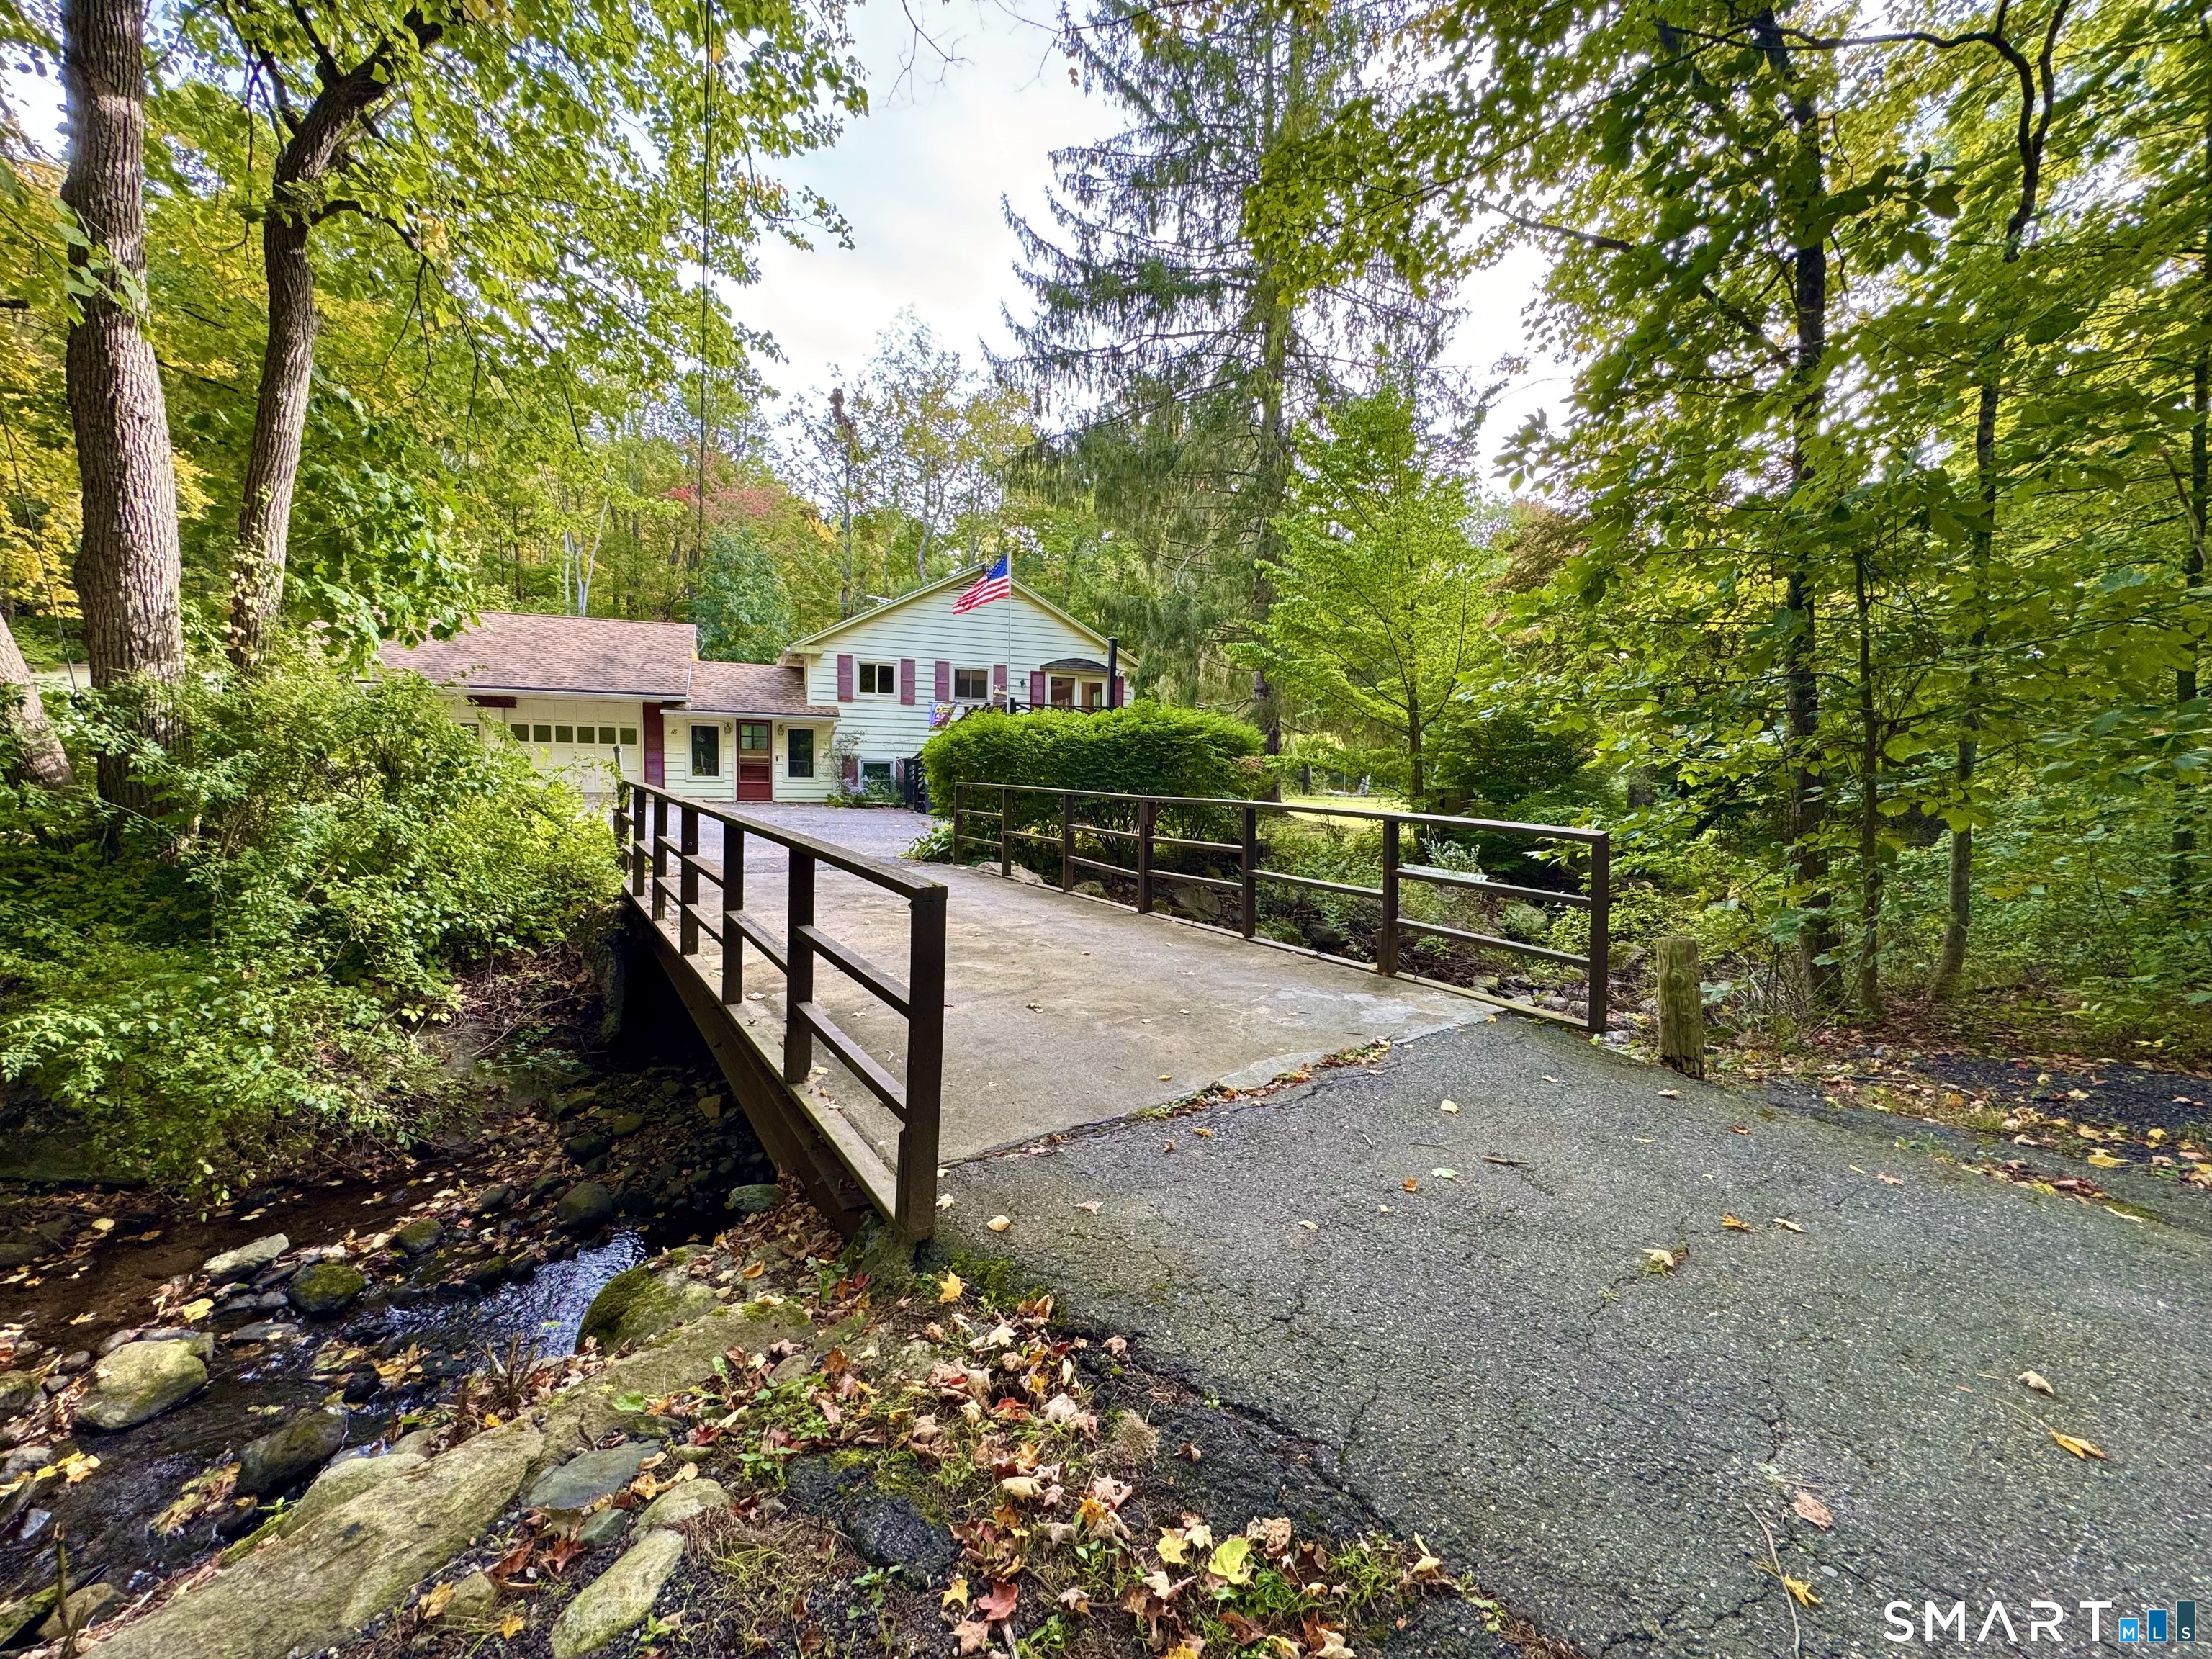
    • Wooded home with an attached garage, reached by a paved bridge over a rocky stream. Pending

      $399,999

      18 Wilson Road, Litchfield, CT 06759

      • 3 Beds
      • 1 Bath
      • 1,567 Sq.Ft.
    • 124 Beverly Road For Sale

      $349,999

      124 Beverly Road, Torrington, CT 06790

      • 3 Beds
      • 3 Baths
      • 1,402 Sq.Ft.
    • 1257 Goshen Road For Sale

      $329,900

      1257 Goshen Road, Torrington, CT 06790

      • 2 Beds
      • 1 Bath
      • 1,144 Sq.Ft.
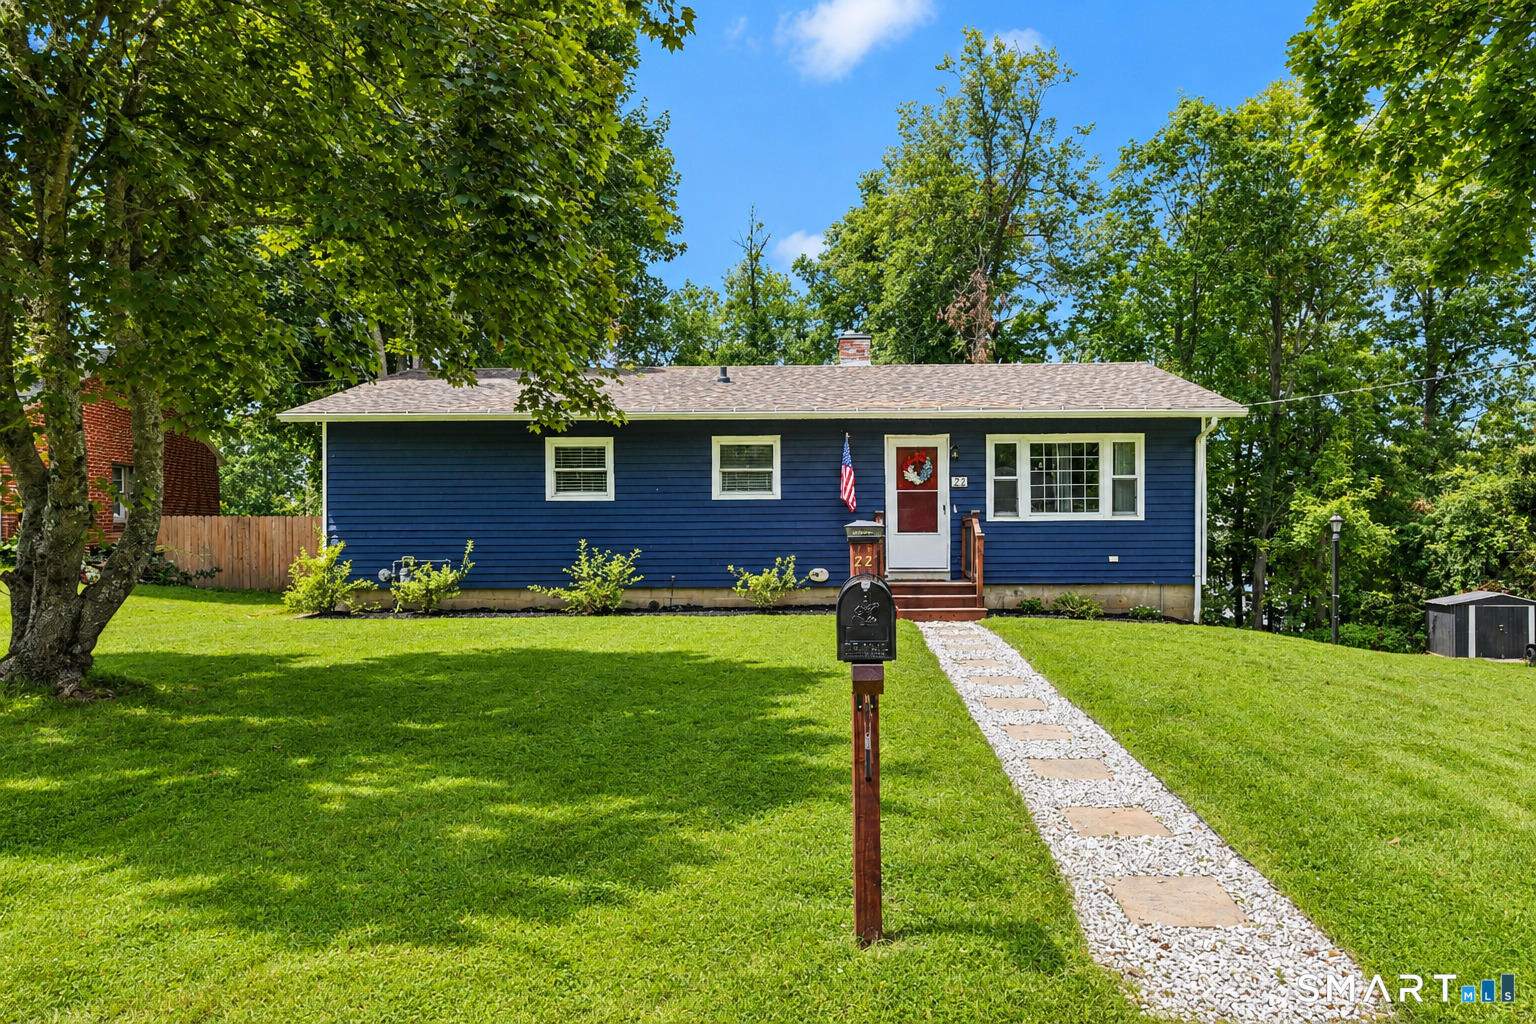
    • Blue single-story house with a red front door, stone walkway, and mailbox marked 22. Pending

      $320,000

      22 Lexington Avenue, Torrington, CT 06790

      • 3 Beds
      • 1 Bath
      • 1,125 Sq.Ft.
    • 357 Guerdat Road For Sale

      $299,999

      357 Guerdat Road, Torrington, CT 06790

      • 1 Bed
      • 1 Bath
      • 960 Sq.Ft.
    • 28 Cotton Hill Road Pending

      $280,000

      28 Cotton Hill Road, New Hartford, CT 06057

      • 4 Beds
      • 2 Baths
      • 1,704 Sq.Ft.
    • 164 Litchfield Road Pending

      $224,900

      164 Litchfield Road, Norfolk, CT 06058

      • 3 Beds
      • 2 Baths
      • 1,828 Sq.Ft.
    • 220 Main Street Unit: 7K For Sale

      $220,000

      220 Main Street Unit: 7K, New Hartford, CT 06057

      • 2 Beds
      • 2 Baths
      • 1,136 Sq.Ft.
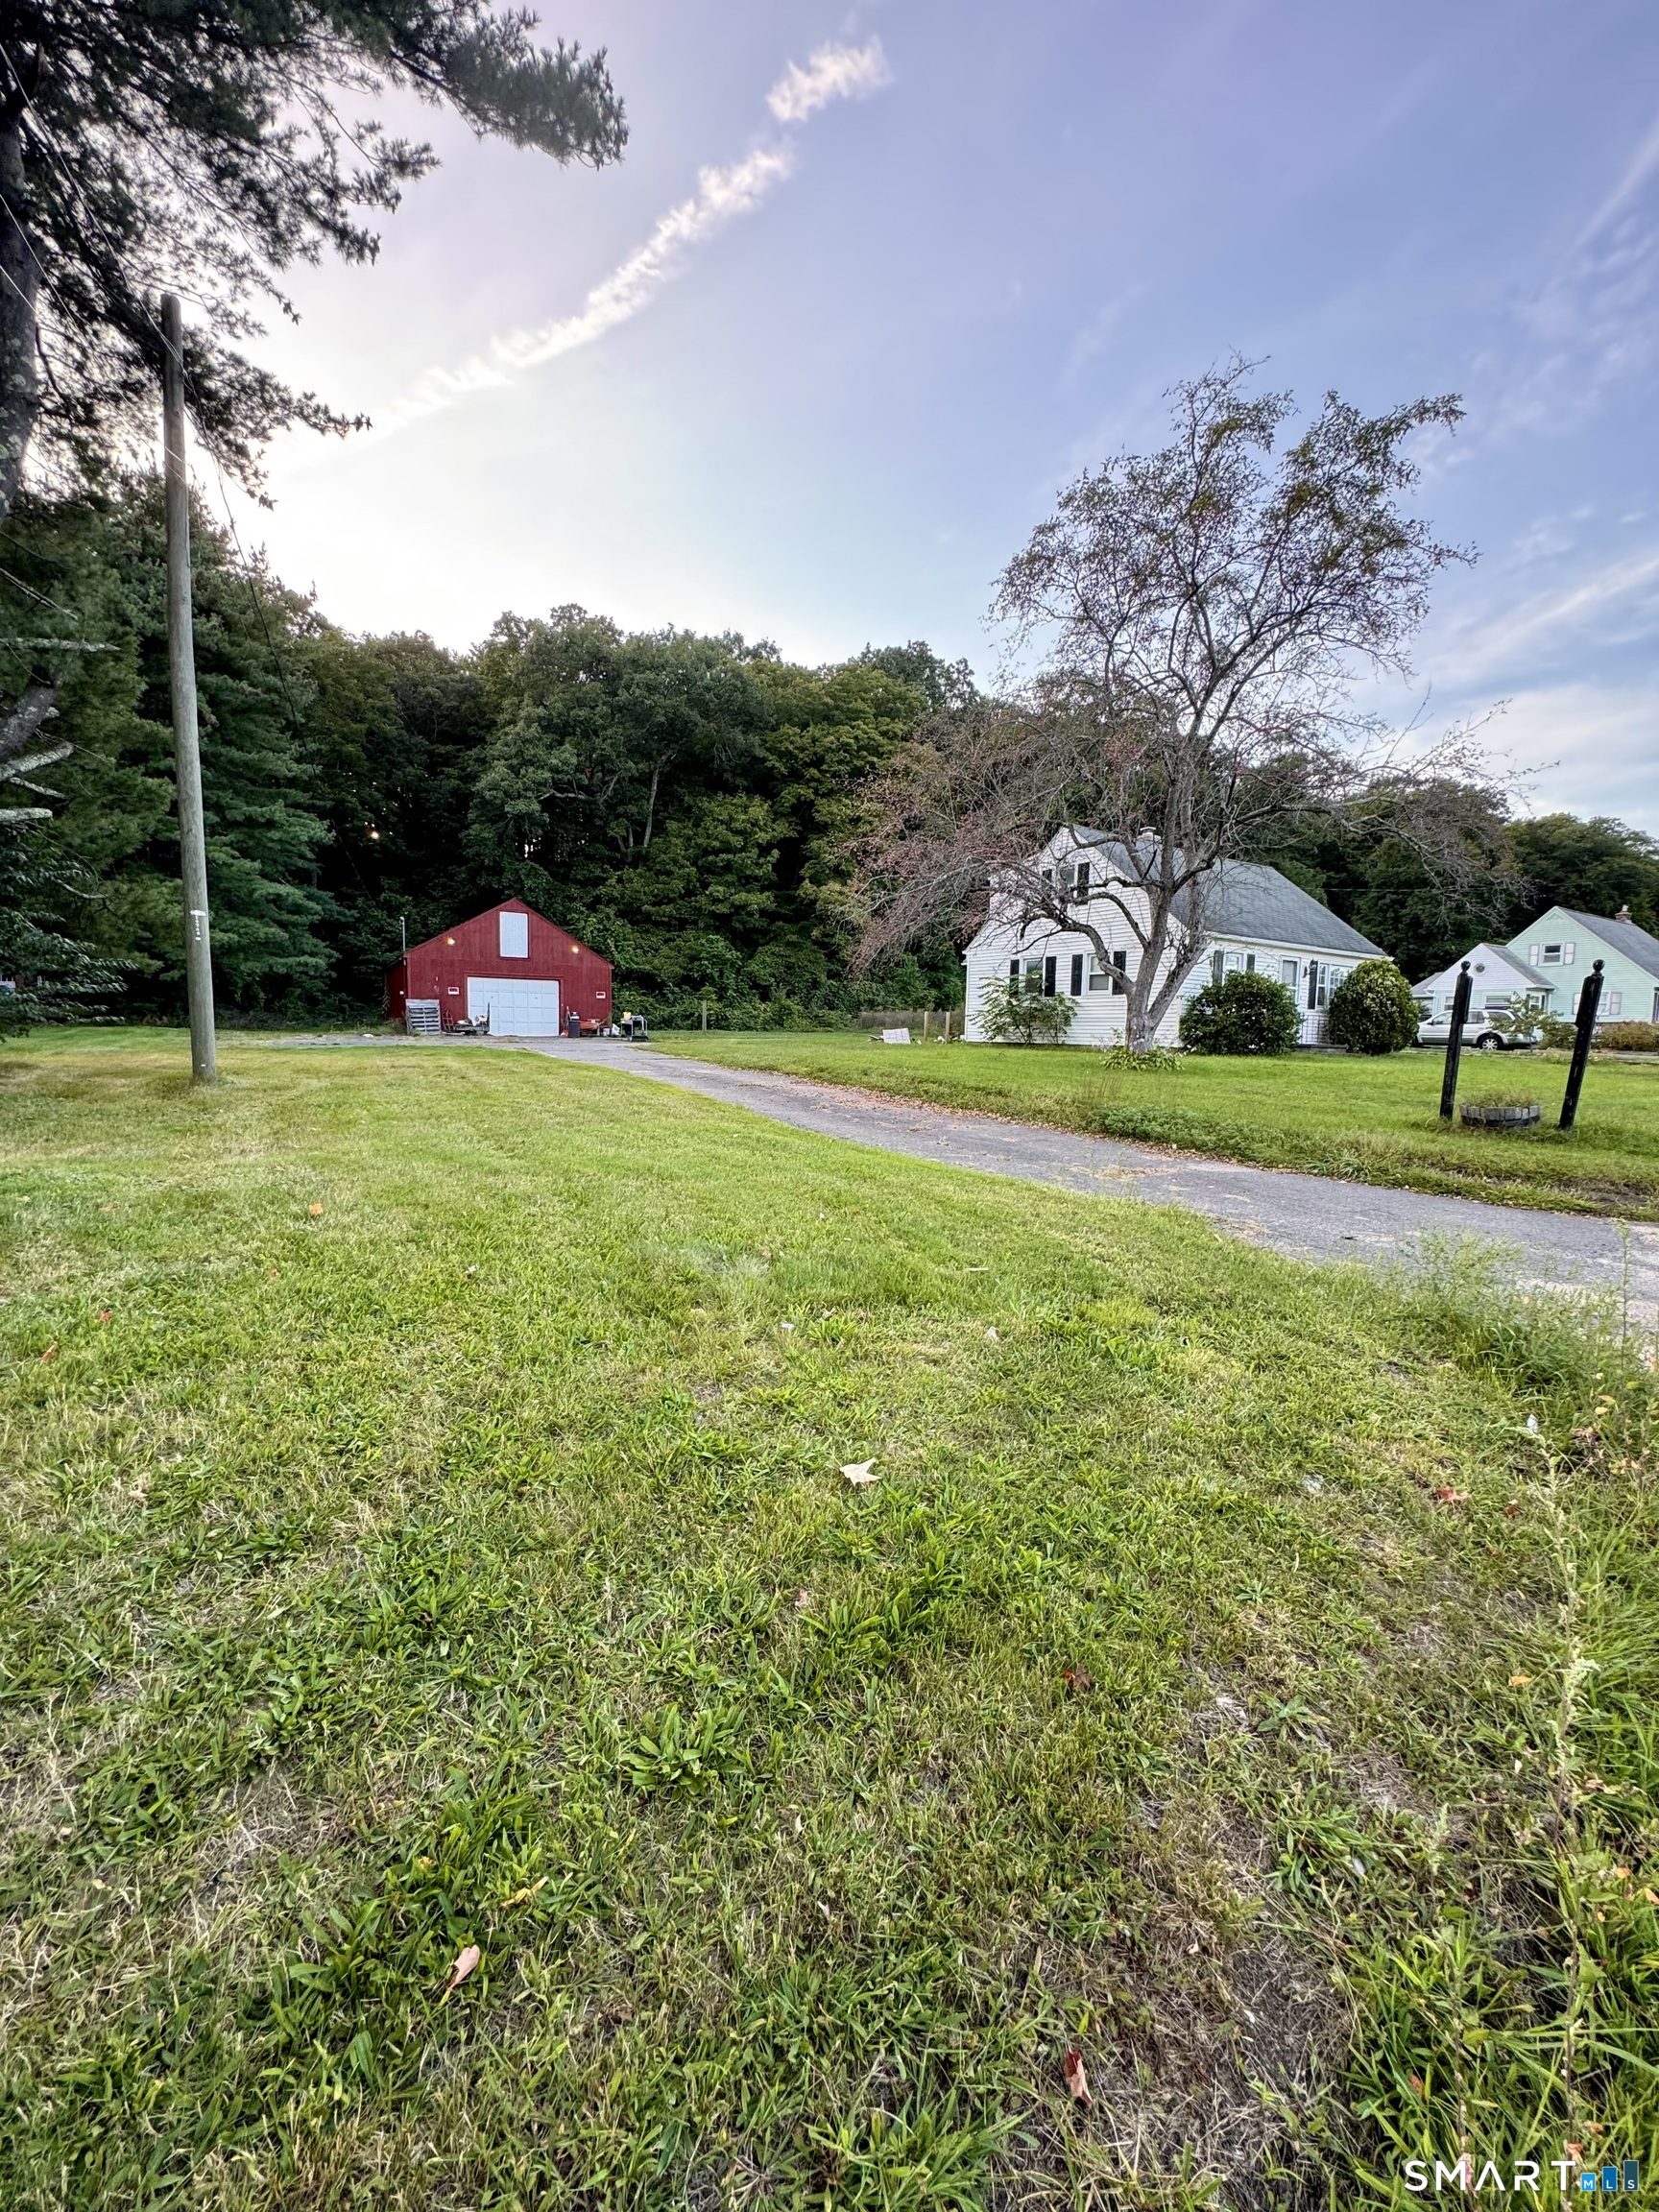
    • White house and red barn on a broad lawn, with a gravel driveway and wooded backdrop. For Sale

      $199,900

      660 Lake Avenue, Bristol, CT 06010

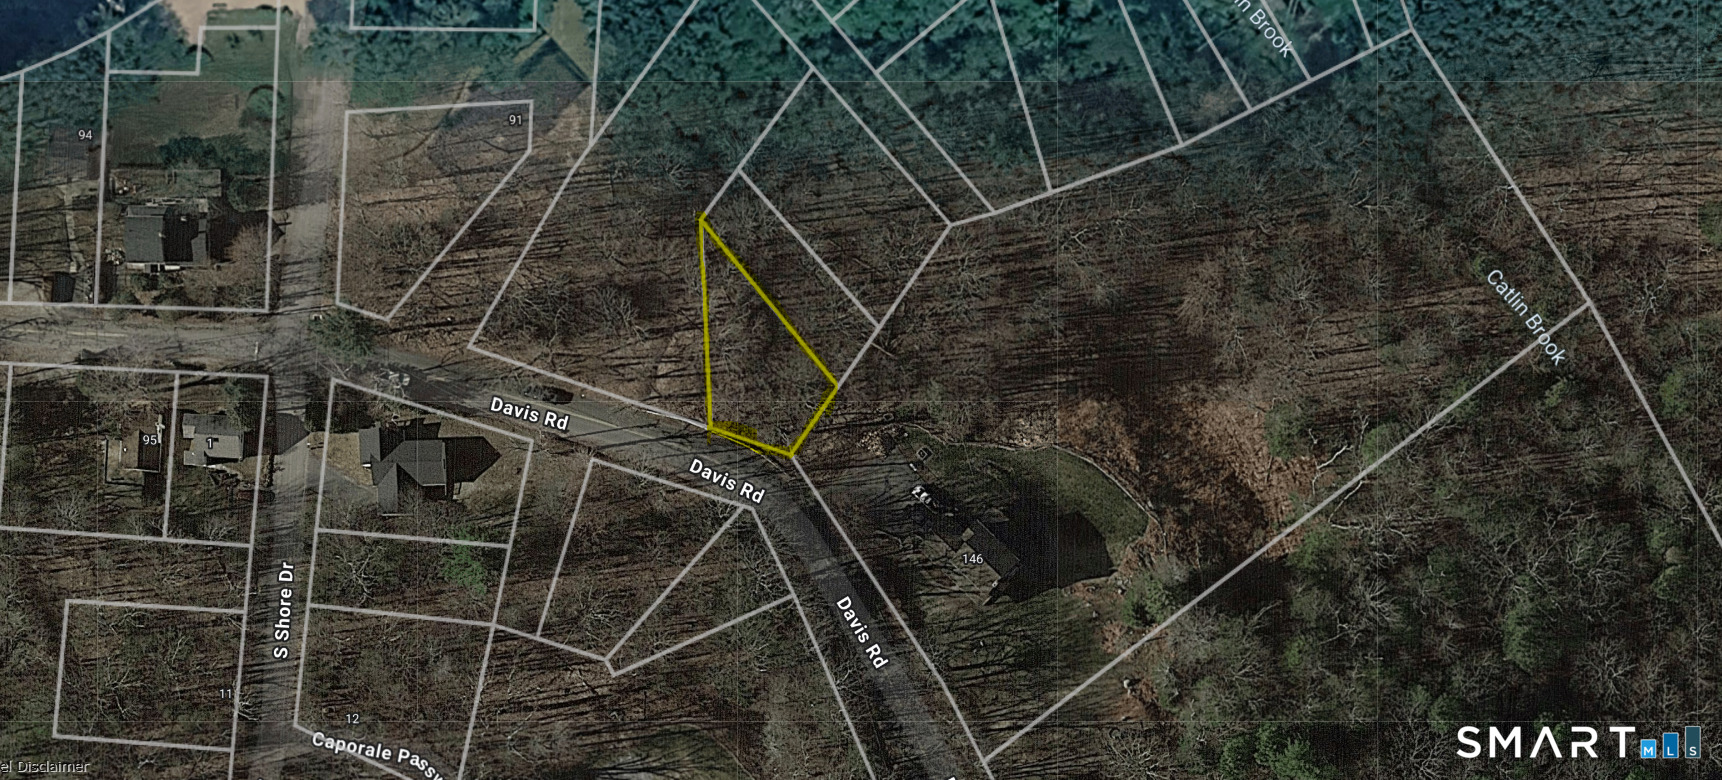
    • Aerial parcel map with a wooded lot outlined in yellow along Davis Road. For Sale

      $6,000

      1 Nutmeg Passway, Harwinton, CT 06791

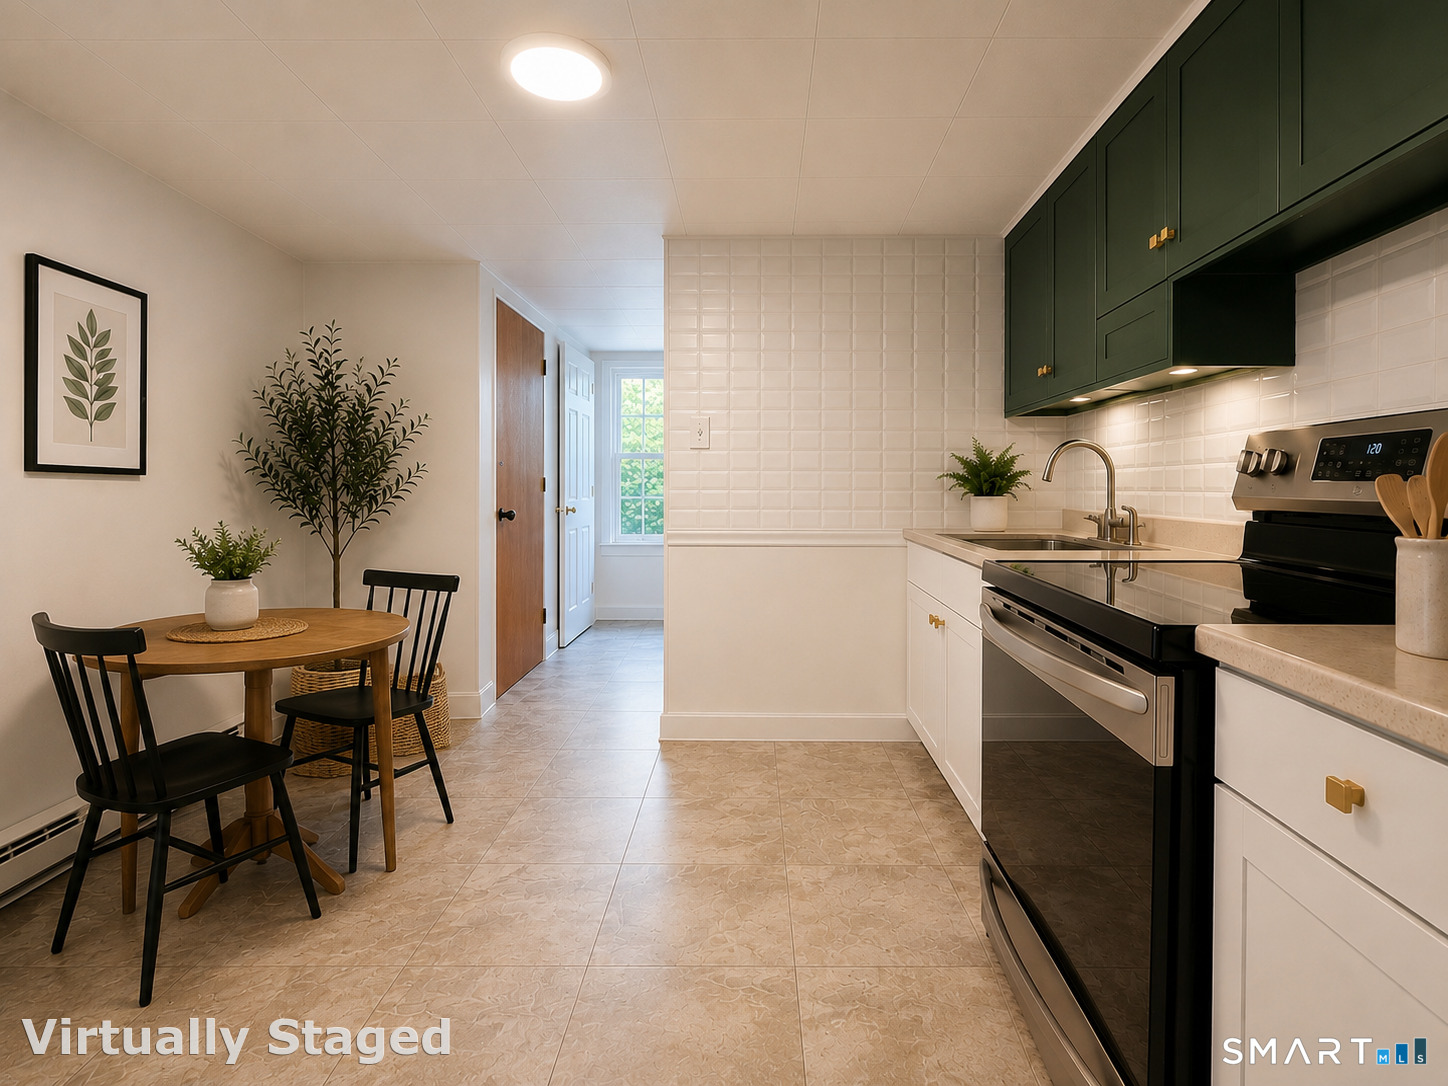
    • Kitchen with dark green cabinets, white tile backsplash, stainless steel range, and a small dining table. For Lease

      $1,250/mo

      15 Forest Street, Torrington, CT 06790

      • 1 Bed
      • 1 Bath
      • 2,875 Sq.Ft.
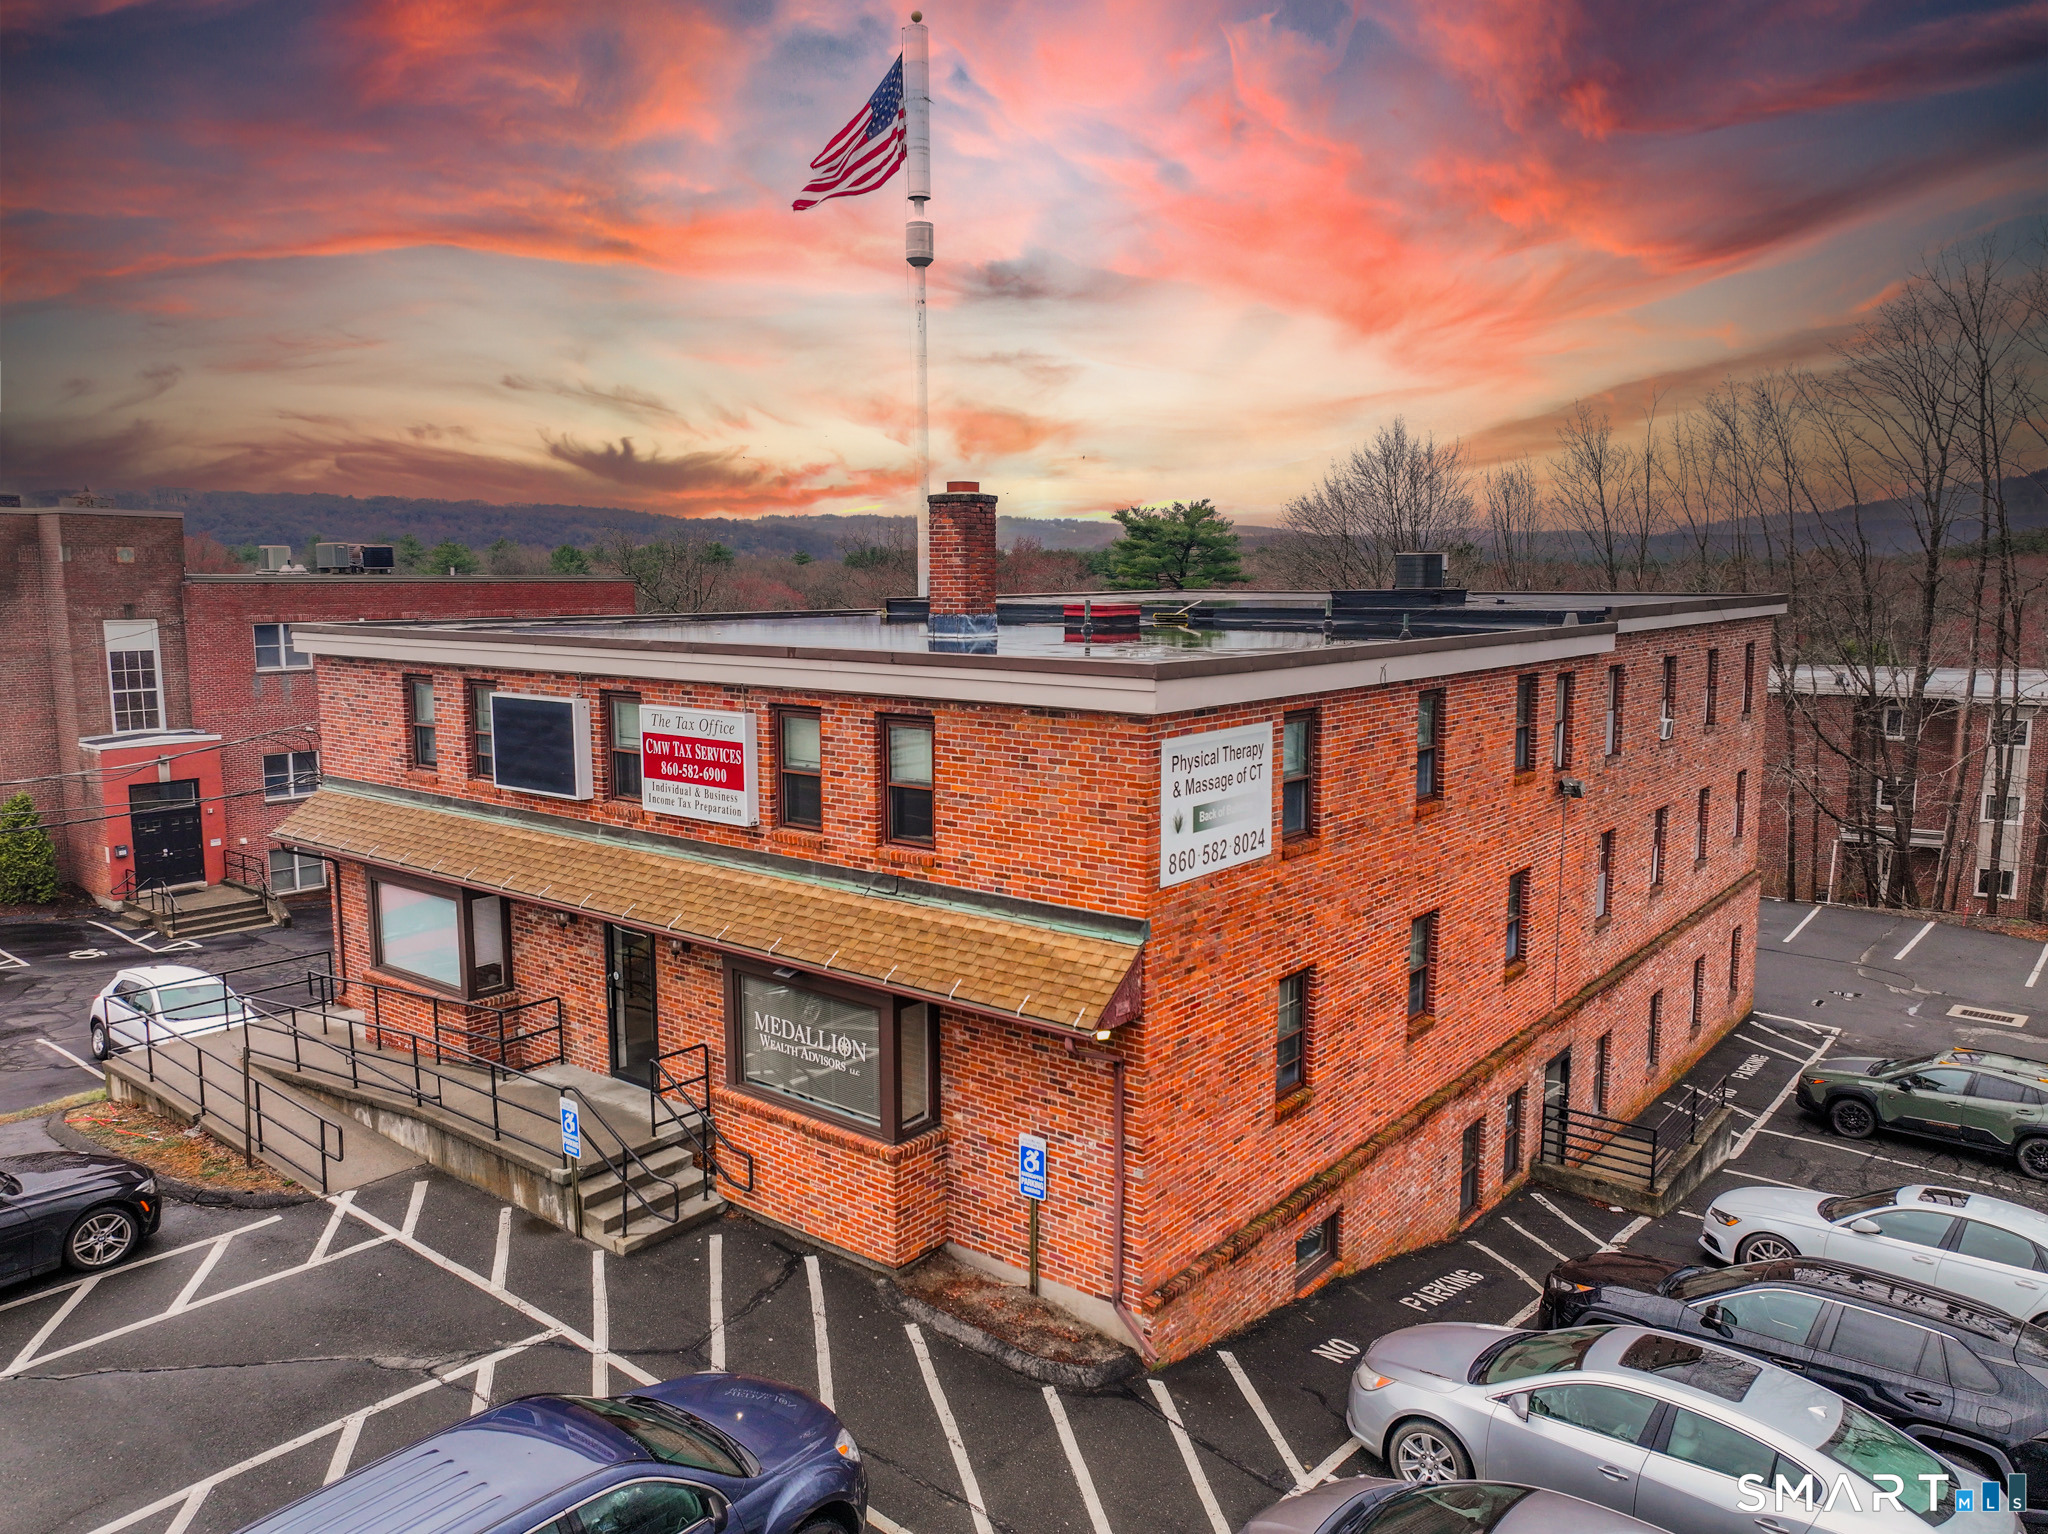
    • Red brick commercial office building with a rooftop American flag and a parking lot at sunset. For Lease

      $800/mo

      1001 Farmington Avenue, Bristol, CT 06010

      • 980 Sq.Ft.
    View All

    Follow Us On Instagram