Leave a Message

Thank you for your message. We will be in touch with you shortly.

Explore Our Properties

Property Description

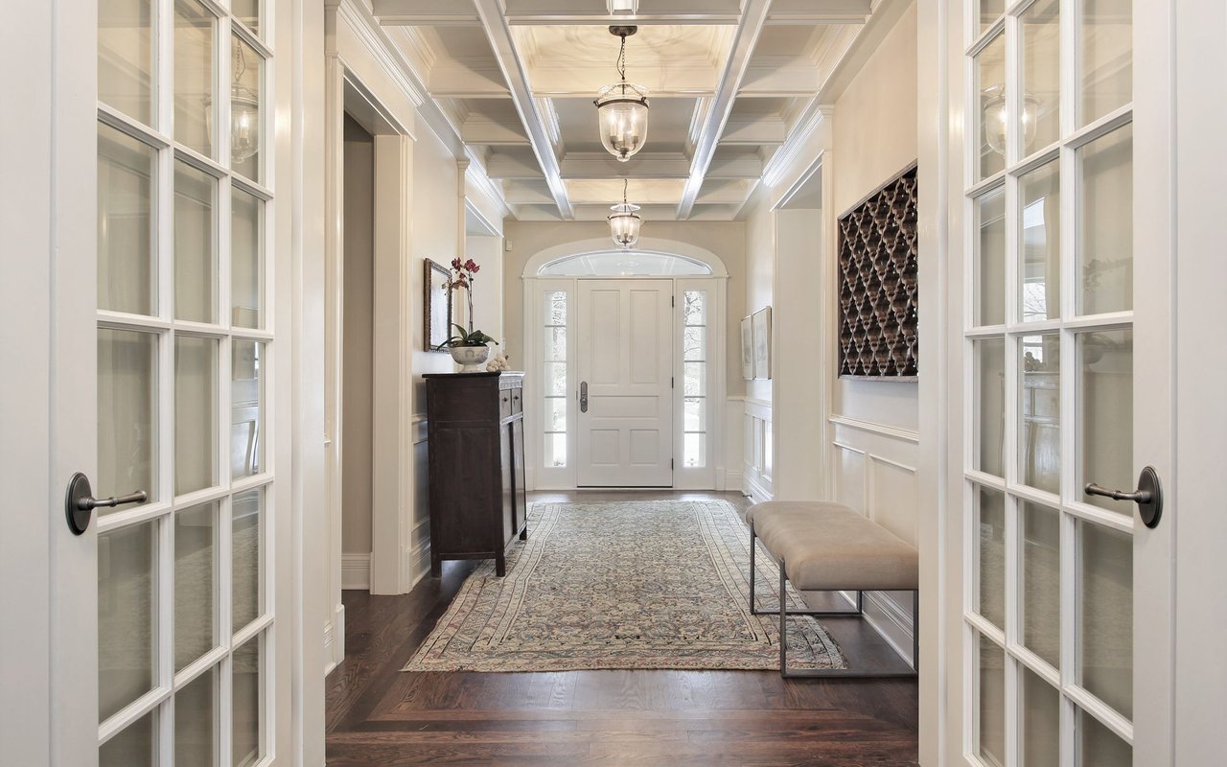
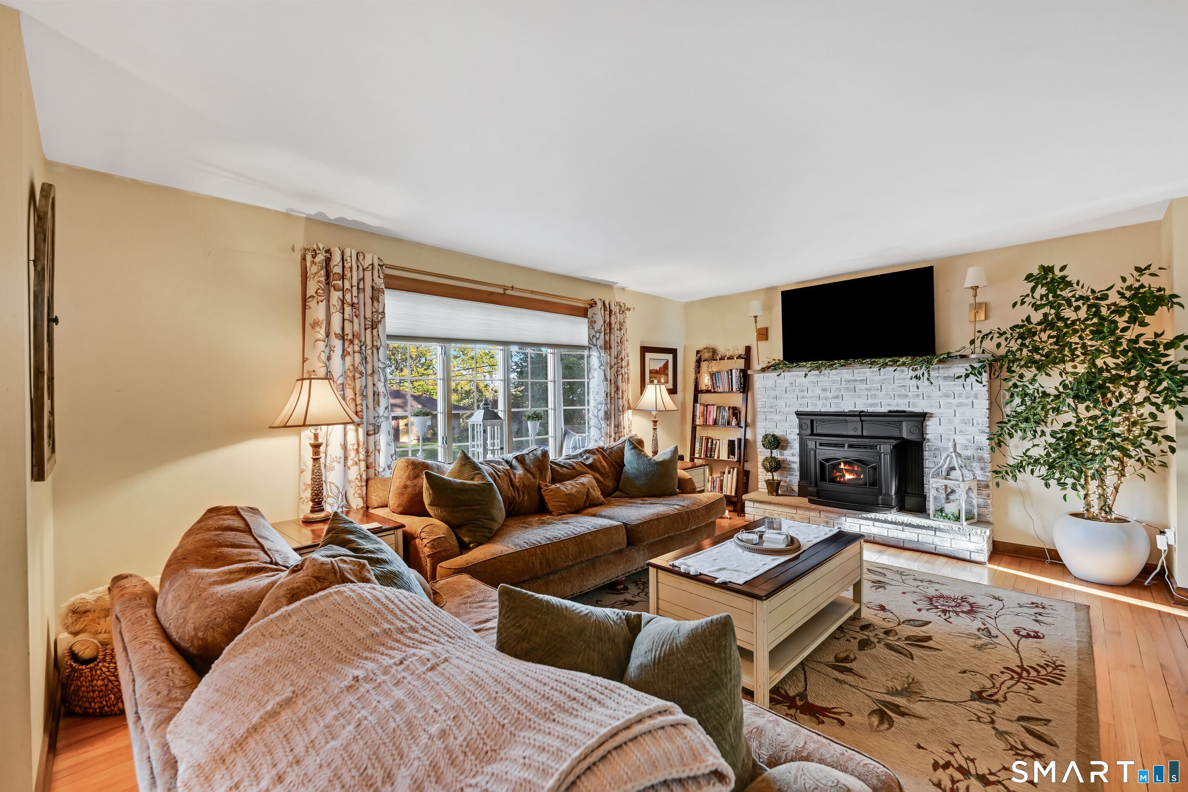
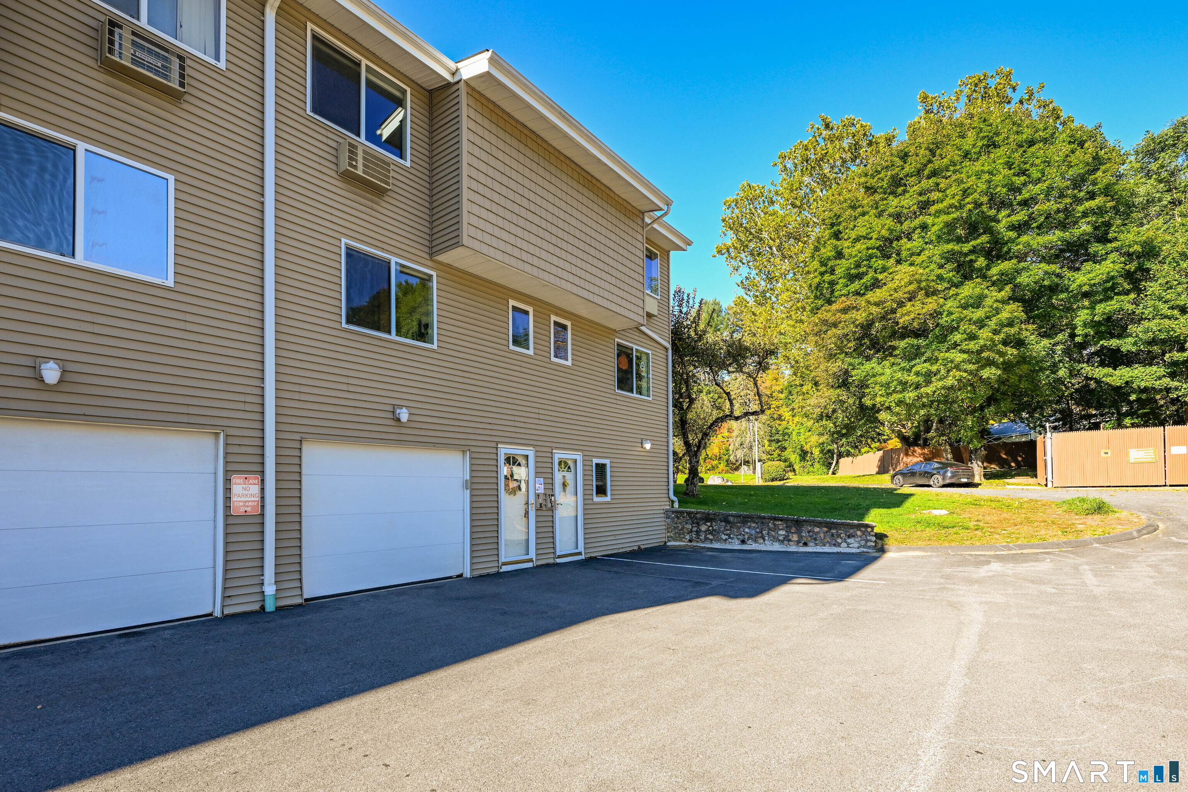
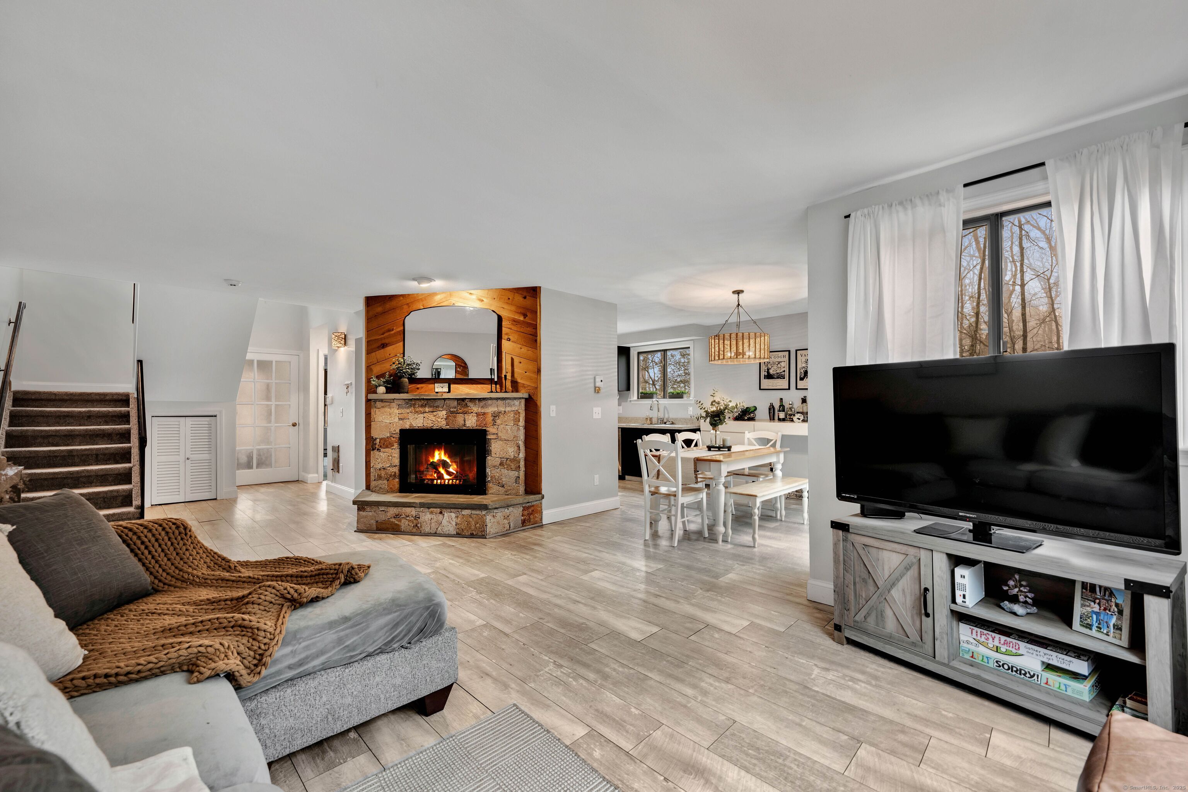
DESIRED end-unit condo at Lake Ridge Condo Association, offering stunning views of the surrounding woods with DOUBLE SIZED DECK that was recently stained! This beautifully maintained Tanglewood model features a spacious and inviting living room, complete with a renovated large picture window that floods the space with natural light, charming fireplace, freshly painted, new floors harder and lighting fixtures. The kitchen boasts sleek stainless steel appliances, making it both stylish and functional. Along with new sink and garbage disposal and tile flooring. The dining room is ideal for entertaining, with a bar area and sliding glass doors that lead to an expansive deck-perfect for outdoor relaxation. The main level also includes a well-sized bedroom with a vaulted ceiling, along with a full bath and laundry for convenience. Upstairs, the master suite provides a serene retreat with a cozy sitting area, vaulted ceiling, and a private bath, and large closet. Additionally, the loft area has been enclosed and transformed into a versatile third bedroom, perfect for guests, a home office, or a private sanctuary. Enjoy a wealth of amenities, including a private health club, tennis courts, horseback riding, scenic hiking trails, skiing, kayaking, a clubhouse, and more. Plus, 24-hour on-site maintenance ensures peace of mind and hassle-free living. Whether you're looking for a weekend escape or a year-round residence, this beautifully maintained condo is an ideal choice.
Overview

Property Status
Sold
Date Sold
April 25, 2025
MLS ID
24084456
Property Type
Condo
Year Built
1977

Features & Amenities

Total Area
1,612 Sq.Ft.
Neighborhood
Torrington
Architecture Styles
Townhouse
Water Frontage
Access
Stories
2
Water Source
Public Water Connected
Pool
Heated, Indoor Pool
Lot Features
Secluded
Parking
Paved
Heat Type
Baseboard
Air Conditioning
Attic Fan, Ceiling Fans, Wall Unit
Laundry Room
Main Level
Appliances
Oven/Range, Refrigerator, Dishwasher
Other Interior Features
Cable - Available, Open Floor Plan
Sewer
Public Sewer Connected
Elementary School
Per Board of Ed
High School
Per Board of Ed
Sales Price
$240,000
Real Estate Tax
$2,711/yr
HOA
$340/mo
Zoning
RRC

Downloads

342 Ledge Drive 342

Schedule a Tour

We would love to help you see this beautiful home! As a full-service brokerage, we can help you tour. Please submit an offer, and answer questions about the buying process.

Thank you

for your interest in 342 Ledge Drive Unit: 342, Torrington, Connecticut 06790

342 Ledge Drive 342
Navigate
Torrington

Explore Torrington

A vibrant Litchfield County city known for its growing downtown, historic charm, arts scene, and scenic New England surroundings.

read more

I'm Interested In

342 Ledge Drive 342

or
  • CallKristen Duchene

    License #REB.0793536

    (860) 806-4169
  • Featured Properties

    Our Listings

    • 417 East Elm Street For Sale

      $2,200,000

      417 East Elm Street, Torrington, Connecticut 06790

      Courtesy of Litchfield County Real Estate

      • 2 Baths
      • 3,630 Sq.Ft.
    • 352 Shenipsit Lake Road For Sale

      $675,000

      352 Shenipsit Lake Road, Tolland, Connecticut 06084

      Courtesy of Litchfield County Real Estate

      • 3 Beds
      • 2 Baths
      • 2,838 Sq.Ft.
    • 115 Old Robertsville Road Pending

      $649,900

      115 Old Robertsville Road, Winchester, Connecticut 06098

      Courtesy of Litchfield County Real Estate

      • 2,304 Sq.Ft.
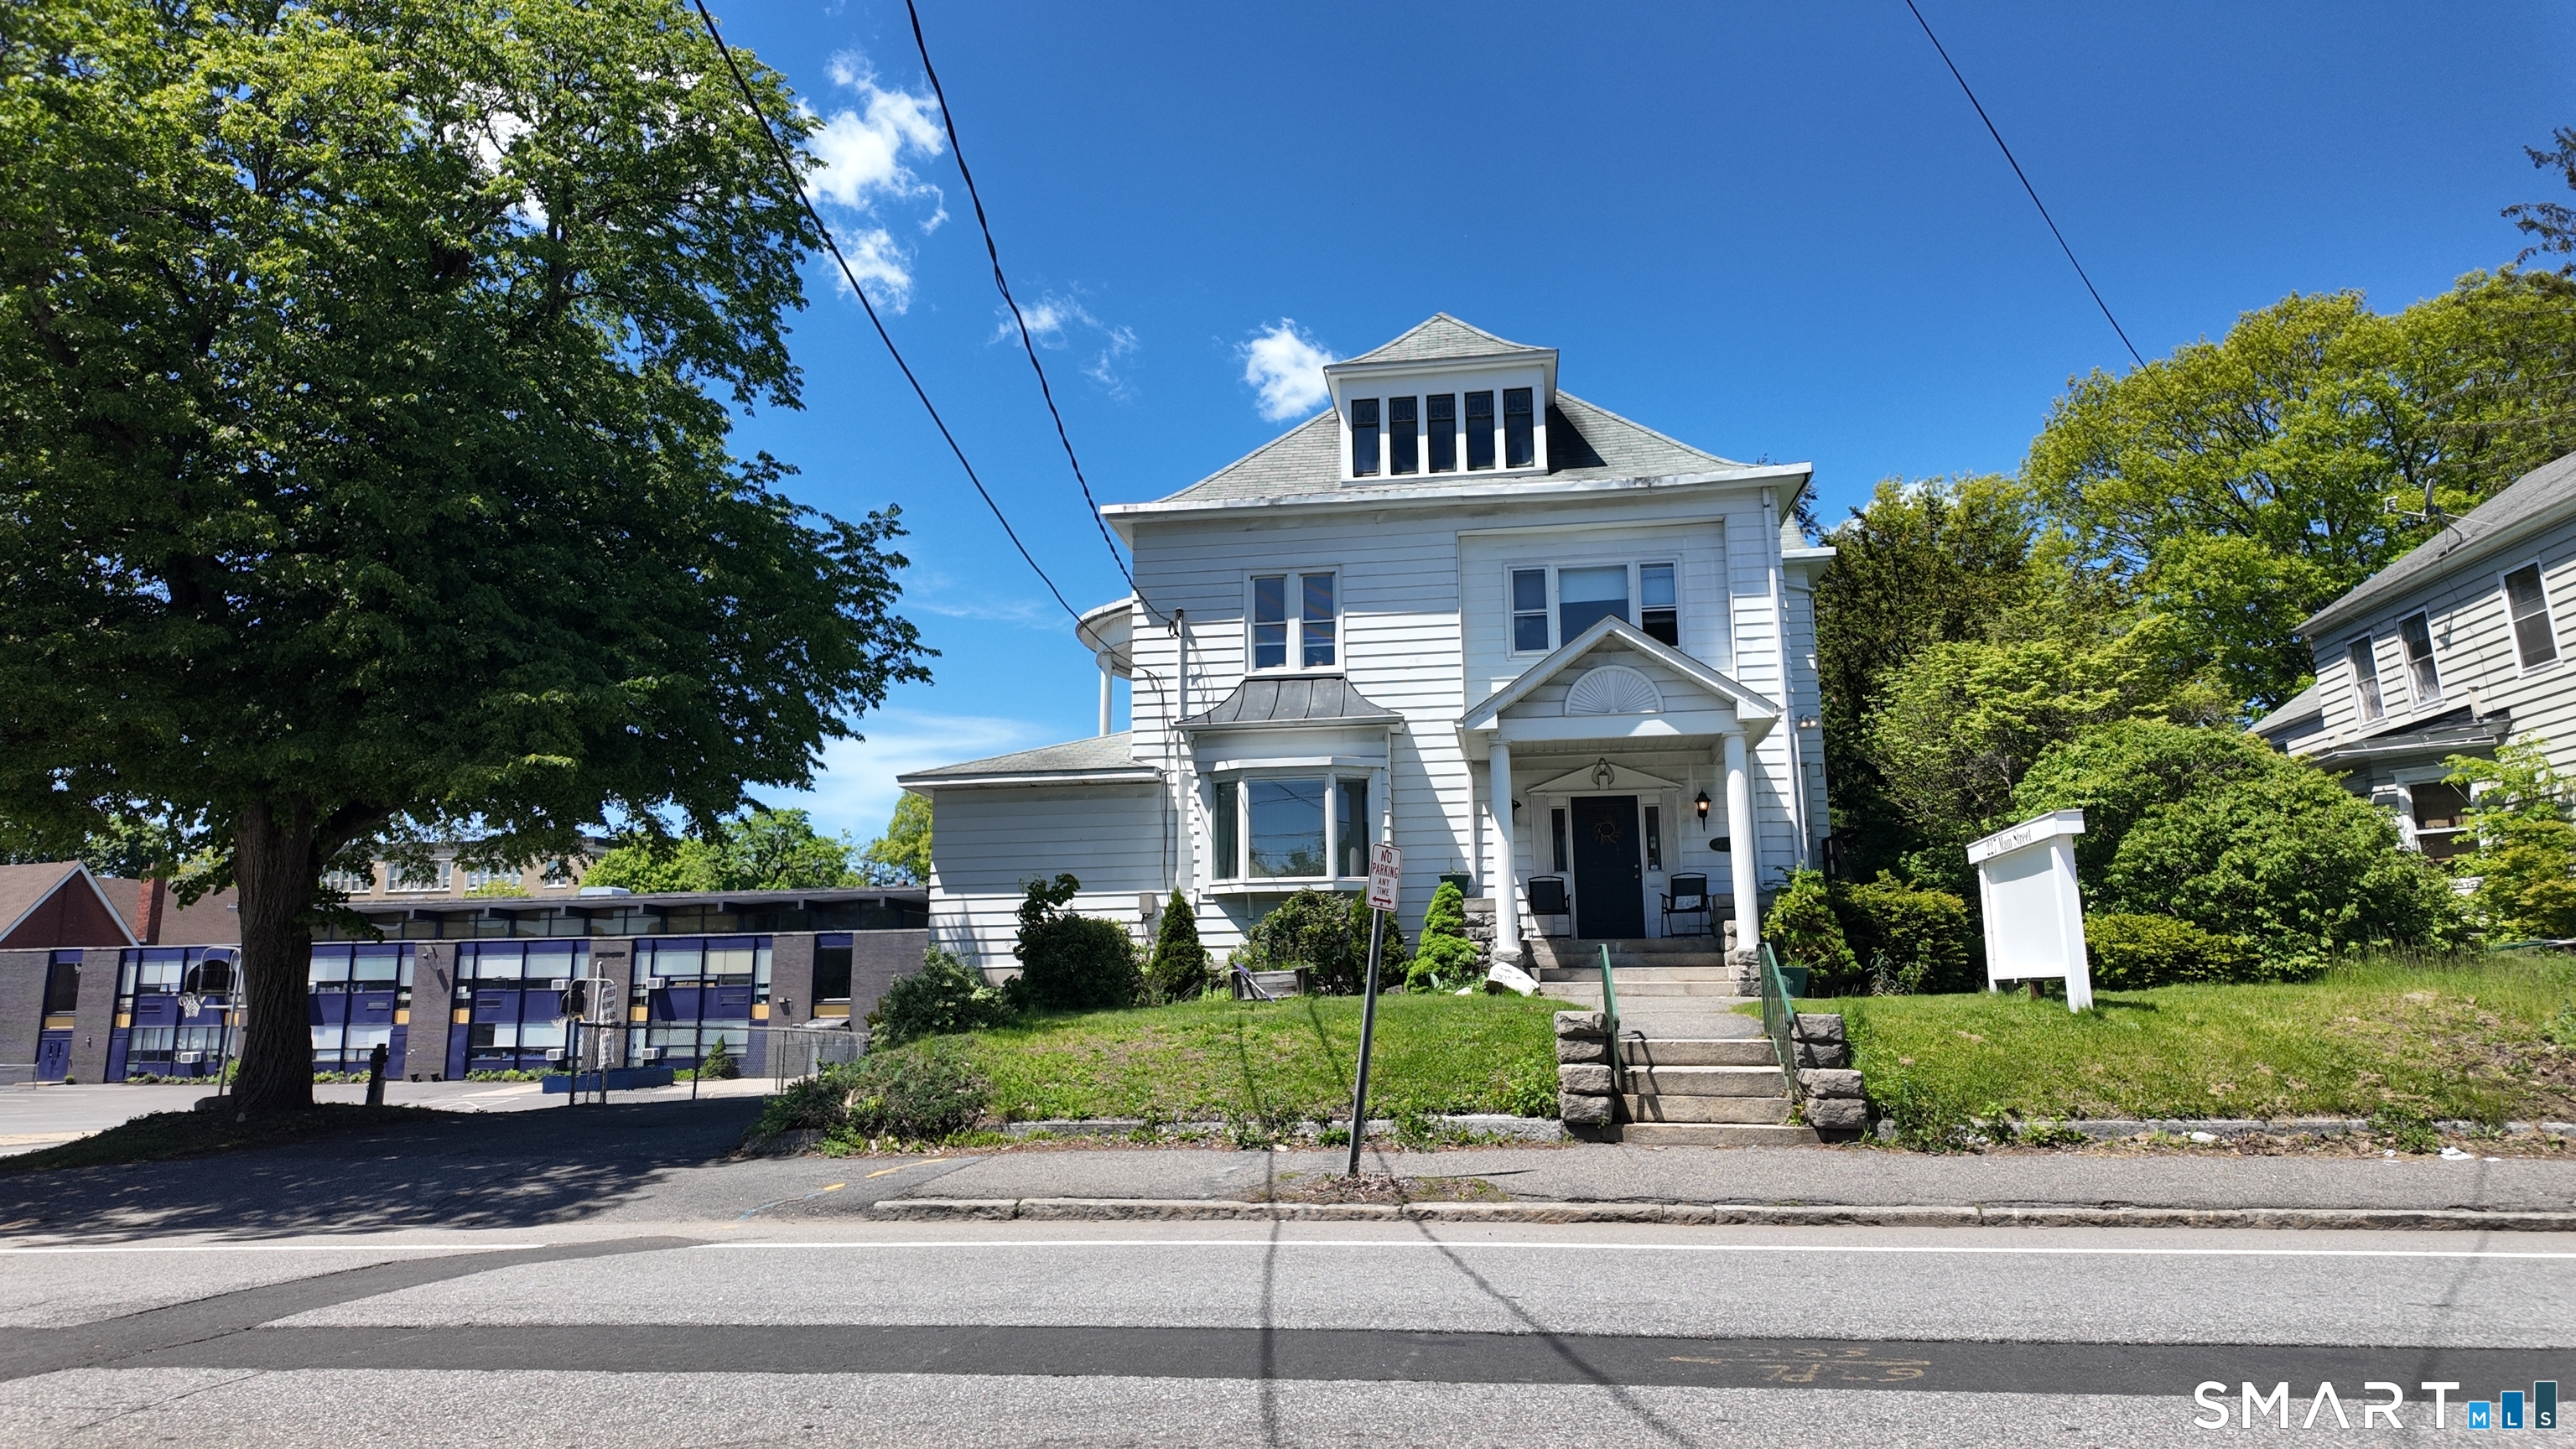
    • 227 Main Street For Sale

      $539,900

      227 Main Street, Torrington, Connecticut 06790

      Courtesy of Litchfield County Real Estate

      • 6 Baths
      • 5,000 Sq.Ft.
    • 46 Auburn Way Pending

      $499,900

      46 Auburn Way, Torrington, Connecticut 06790

      Courtesy of Litchfield County Real Estate

      • 4 Beds
      • 3 Baths
      • 2,490 Sq.Ft.
    • 50 Aldbourne Drive Pending

      $489,000

      50 Aldbourne Drive, Bristol, Connecticut 06010

      Courtesy of Litchfield County Real Estate

      • 4 Beds
      • 4 Baths
      • 2,893 Sq.Ft.
    • 24 Old Simsbury Road For Sale

      $425,000

      24 Old Simsbury Road, Granby, Connecticut 06035

      Courtesy of Litchfield County Real Estate

      • 3 Beds
      • 2 Baths
      • 2,210 Sq.Ft.
    • 2466 Torringford West Street For Sale

      $379,000

      2466 Torringford West Street, Torrington, Connecticut 06790

      Courtesy of Litchfield County Real Estate

      • 3 Beds
      • 2 Baths
      • 1,284 Sq.Ft.
    • 53 Calhoun Street For Sale

      $339,900

      53 Calhoun Street, Torrington, Connecticut 06790

      Courtesy of Litchfield County Real Estate

      • 5 Beds
      • 2 Baths
      • 2,216 Sq.Ft.
    • 332 Ledge Drive Unit: 332 For Sale

      $269,900

      332 Ledge Drive Unit: 332, Torrington, Connecticut 06790

      Courtesy of Litchfield County Real Estate

      • 2 Beds
      • 2 Baths
      • 1,154 Sq.Ft.
    • 52 East Pearl Street Pending

      $249,900

      52 East Pearl Street, Torrington, Connecticut 06790

      Courtesy of Litchfield County Real Estate

      • 3 Beds
      • 2 Baths
      • 1,372 Sq.Ft.
    • 640 Lake Avenue Pending

      $199,900

      640 Lake Avenue, Bristol, Connecticut 06010

      Courtesy of Litchfield County Real Estate

      • 4 Beds
      • 2 Baths
      • 1,411 Sq.Ft.
    • 17 Maiden Lane Pending

      $69,900

      17 Maiden Lane, Torrington, Connecticut 06790

      Courtesy of Litchfield County Real Estate

      • 1 Bath
      • 12,020 Sq.Ft.
    • 1 Nutmeg Passway For Sale

      $6,000

      1 Nutmeg Passway, Harwinton, Connecticut 06791

      Courtesy of Litchfield County Real Estate

    • 89 Birch Street For Lease

      $4,000/mo

      89 Birch Street, Southington, Connecticut 06489

      Courtesy of Litchfield County Real Estate

      • 4,000 Sq.Ft.
    • 1001 Farmington Avenue For Lease

      $875/mo

      1001 Farmington Avenue, Bristol, Connecticut 06010

      Courtesy of Litchfield County Real Estate

      • 980 Sq.Ft.
    View All

    Follow Us On Instagram