Leave a Message
Thank you for your message. We will be in touch with you shortly.
Explore Our Properties

Property Description

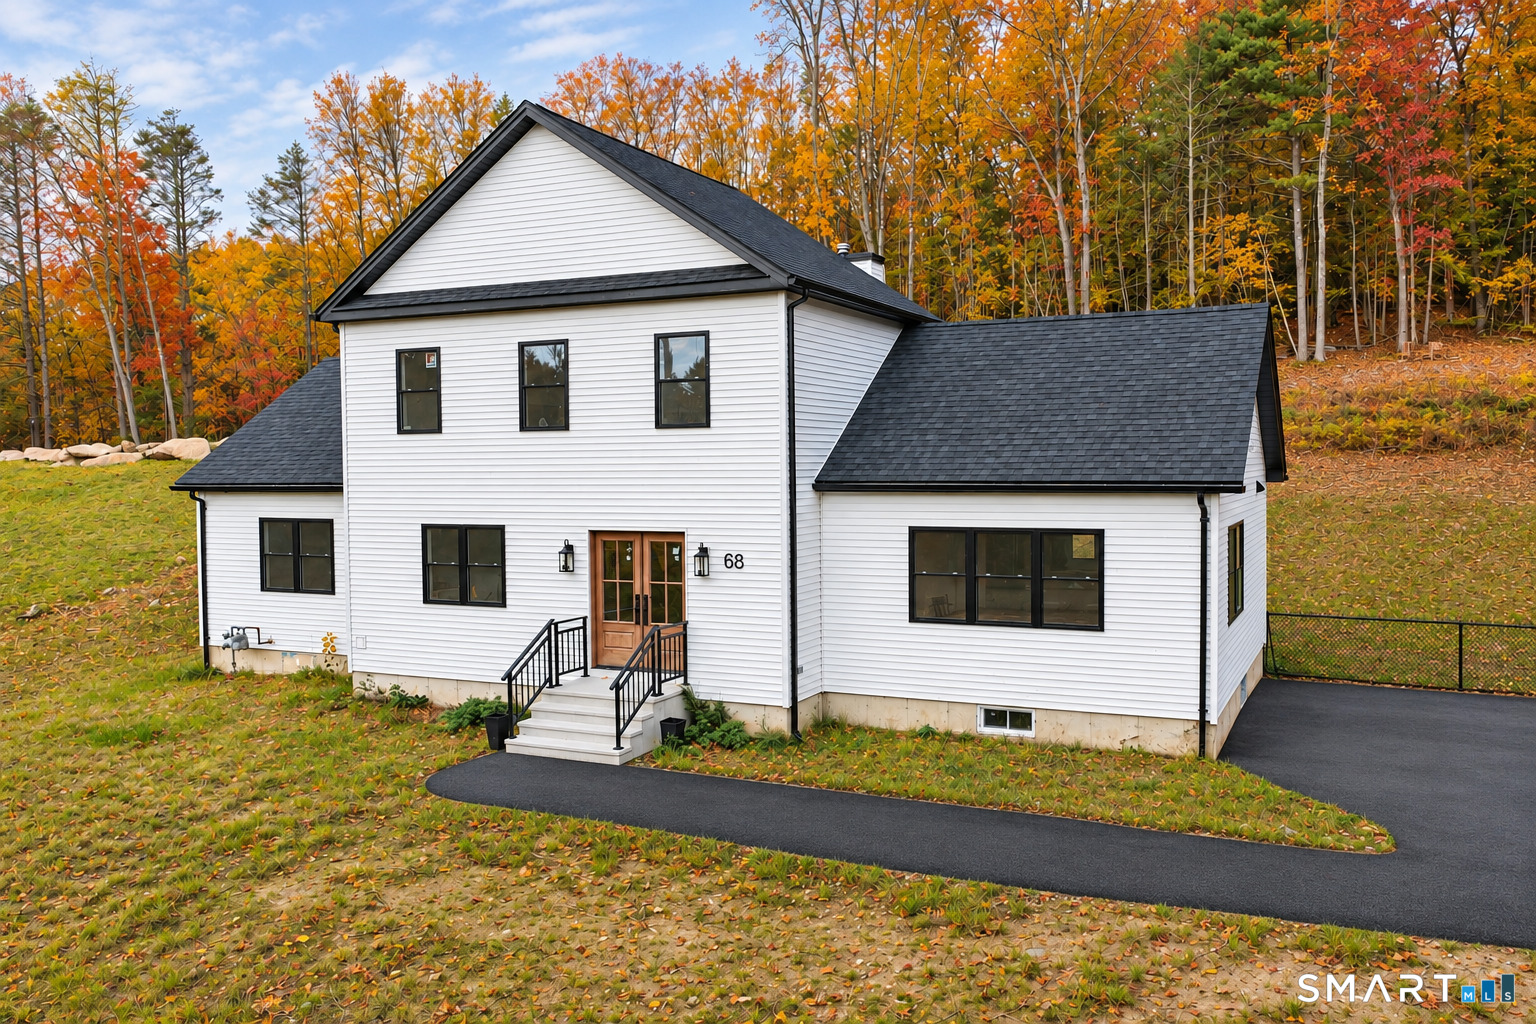
Thoughtful new construction meets a warm, inviting feel. This custom homes features open-concept main living space feature soaring vaulted ceilings, beautiful 3/4-inch oak flooring, and large windows that bring in natural light. Central air, gas heat and the luxury of city water and city sewer. The first floor offers a huge foyer, large kitchen with quartz counter tops, stainless steal appliances, pantry and island. The dinning room is across the way for entertaining and beautiful views. The spacious living room has vaulted ceilings and a soap stone wood burning fireplace. Sliders open up to a deck to enjoy peaceful mornings or perfect for hosting party's. Downstairs also features. 2 large bedrooms, full bath and a half bath with washer and dryer included. Upstairs you will find a beautiful balcony leading up to the large primary with walk in closet and primary bath with double sinks. Large basement that can be finished and a generator hookup. This home is ideal for everyday living and gathering with friends. This home is close to golf courses, parks, hiking, dinning, shopping and private schools. A MUST SEE!
Overview

Property Status
Coming Soon
Lot Size
1.32 Acres
MLS ID
24219471
Property Type
Residential
Year Built
2025

Features & Amenities

Total Area
2,376 Sq.Ft.
Neighborhood
Avon
Architecture Styles
Farm House, Modern
Water Frontage
Not Applicable
Water Source
Public Water Connected
Roof
Asphalt Shingle
Lot Features
Lightly Wooded, Cleared
Heat Type
Gas on Gas
Air Conditioning
Ceiling Fans, Central Air, Zoned
Laundry Room
Main Level
Appliances
Gas Cooktop
Other Interior Features
Cable - Available, Open Floor Plan
Sewer
Public Sewer Connected
Substructure
Concrete
Disability Features
32 Minimum Door Widths, Hallways 36 Inches Wide
Other Exterior Features
Underground Utilities, Deck, Gutters, Lighting, French Doors
Elementary School
Per Board of Ed
Middle School
Avon
High School
Avon
Sales Price
$690,000
Real Estate Tax
$11,050/yr
Zoning
R30

Downloads

68 Haynes Road

Schedule a Tour

We would love to help you see this beautiful home! As a full-service brokerage, we can help you tour. Please submit an offer, and answer questions about the buying process.

Thank you

for your interest in 68 Haynes Road, Avon, CT 06001

68 Haynes Road
Navigate
Tall stone tower with red tile roofs rises above trees against a blue sky.

Explore Avon

An elegant Farmington Valley town known for luxury homes, scenic beauty, and excellent schools.

read more

Mortgage Calculator

Estimate your monthly mortgage payment, including the principal and interest, property taxes, and HOA. Adjust the values to generate a more accurate rate.
$0,000 Your Payment 20 15 65
$0,000 Your Payment

I'm Interested In

68 Haynes Road

or
  • CallKristen Duchene

    License #REB.0793536

    (860) 806-4169
  • Featured Properties

    Our Listings

    • 68 Haynes Road Coming Soon

      $690,000

      68 Haynes Road, Avon, CT 06001

      • 3 Beds
      • 3 Baths
      • 2,376 Sq.Ft.
    • 64 Carter Road For Sale

      $649,999

      64 Carter Road, Warren, CT 06754

      • 3 Beds
      • 3 Baths
      • 2,112 Sq.Ft.
    • 227 Main Street For Sale

      $539,900

      227 Main Street, Torrington, CT 06790

      • 6 Baths
      • 5,000 Sq.Ft.
    • 46 Auburn Way Pending

      $499,900

      46 Auburn Way, Torrington, CT 06790

      • 4 Beds
      • 3 Baths
      • 2,490 Sq.Ft.
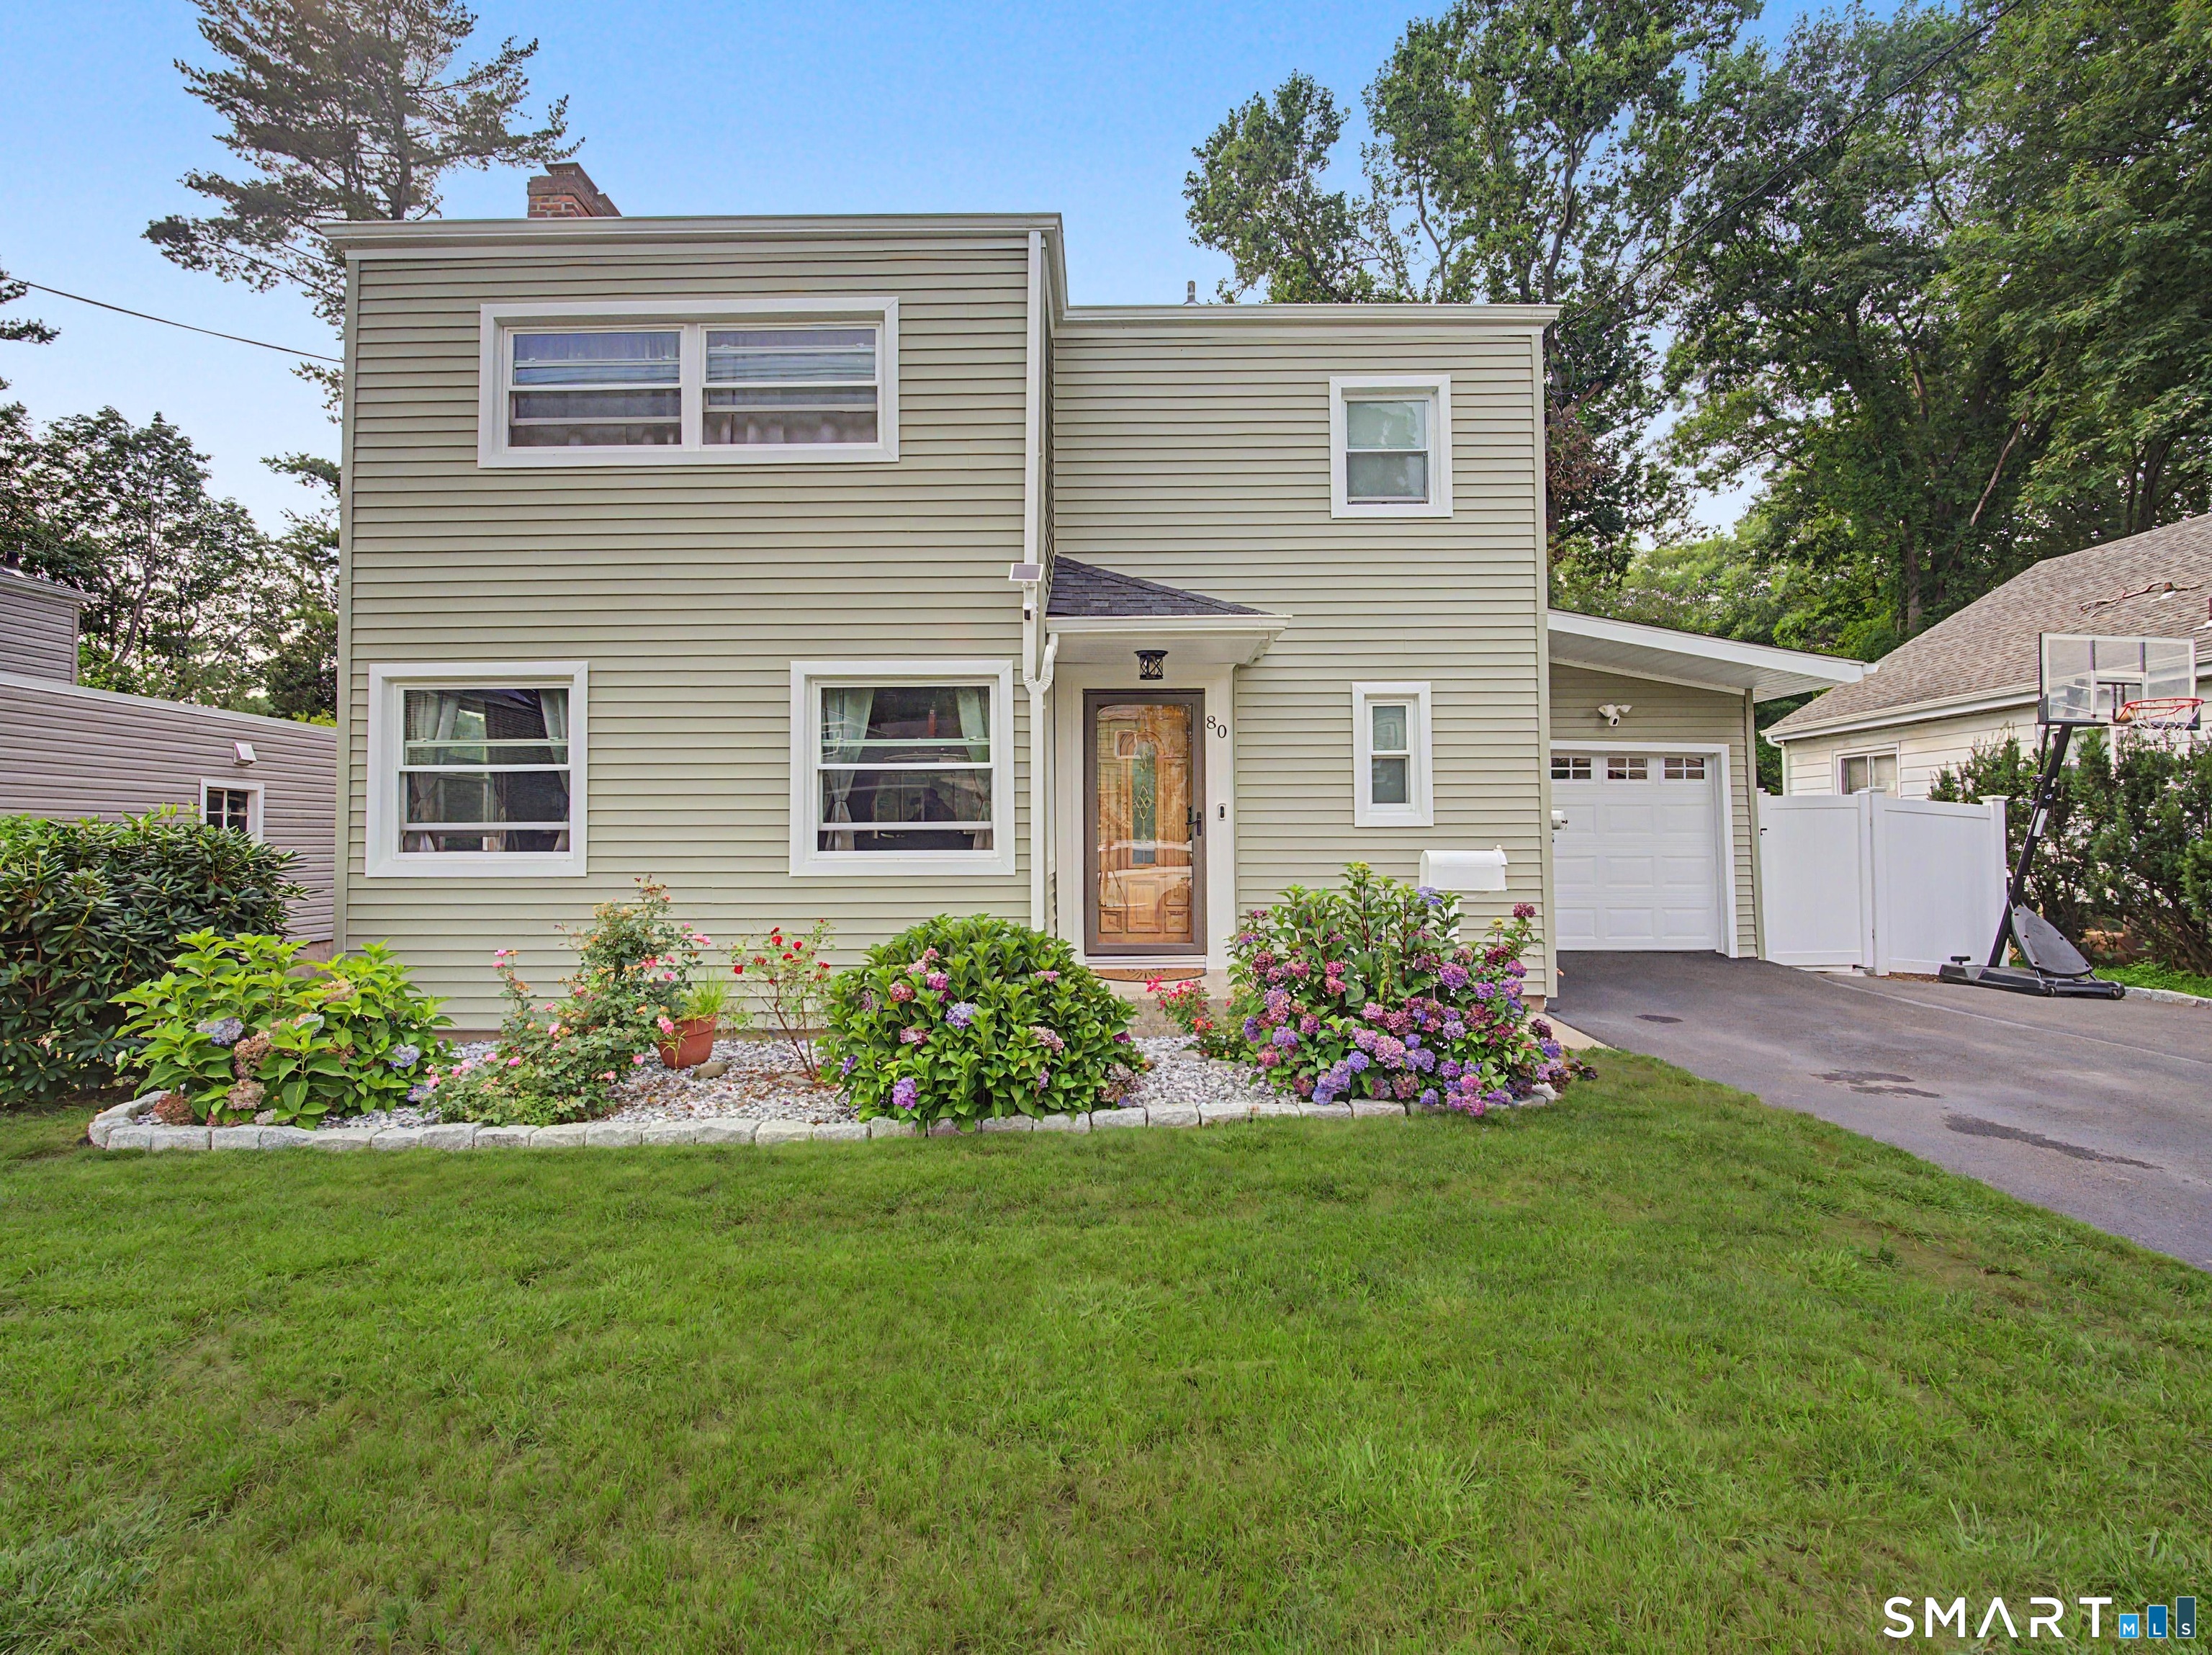
    • 80 Lakeview Terrace For Sale

      $459,900

      80 Lakeview Terrace, New Haven, CT 06515

      • 3 Beds
      • 2 Baths
      • 1,851 Sq.Ft.
    • 81 Notting Hill Gate For Sale

      $444,900

      81 Notting Hill Gate, Torrington, CT 06790

      • 4 Beds
      • 3 Baths
      • 2,412 Sq.Ft.
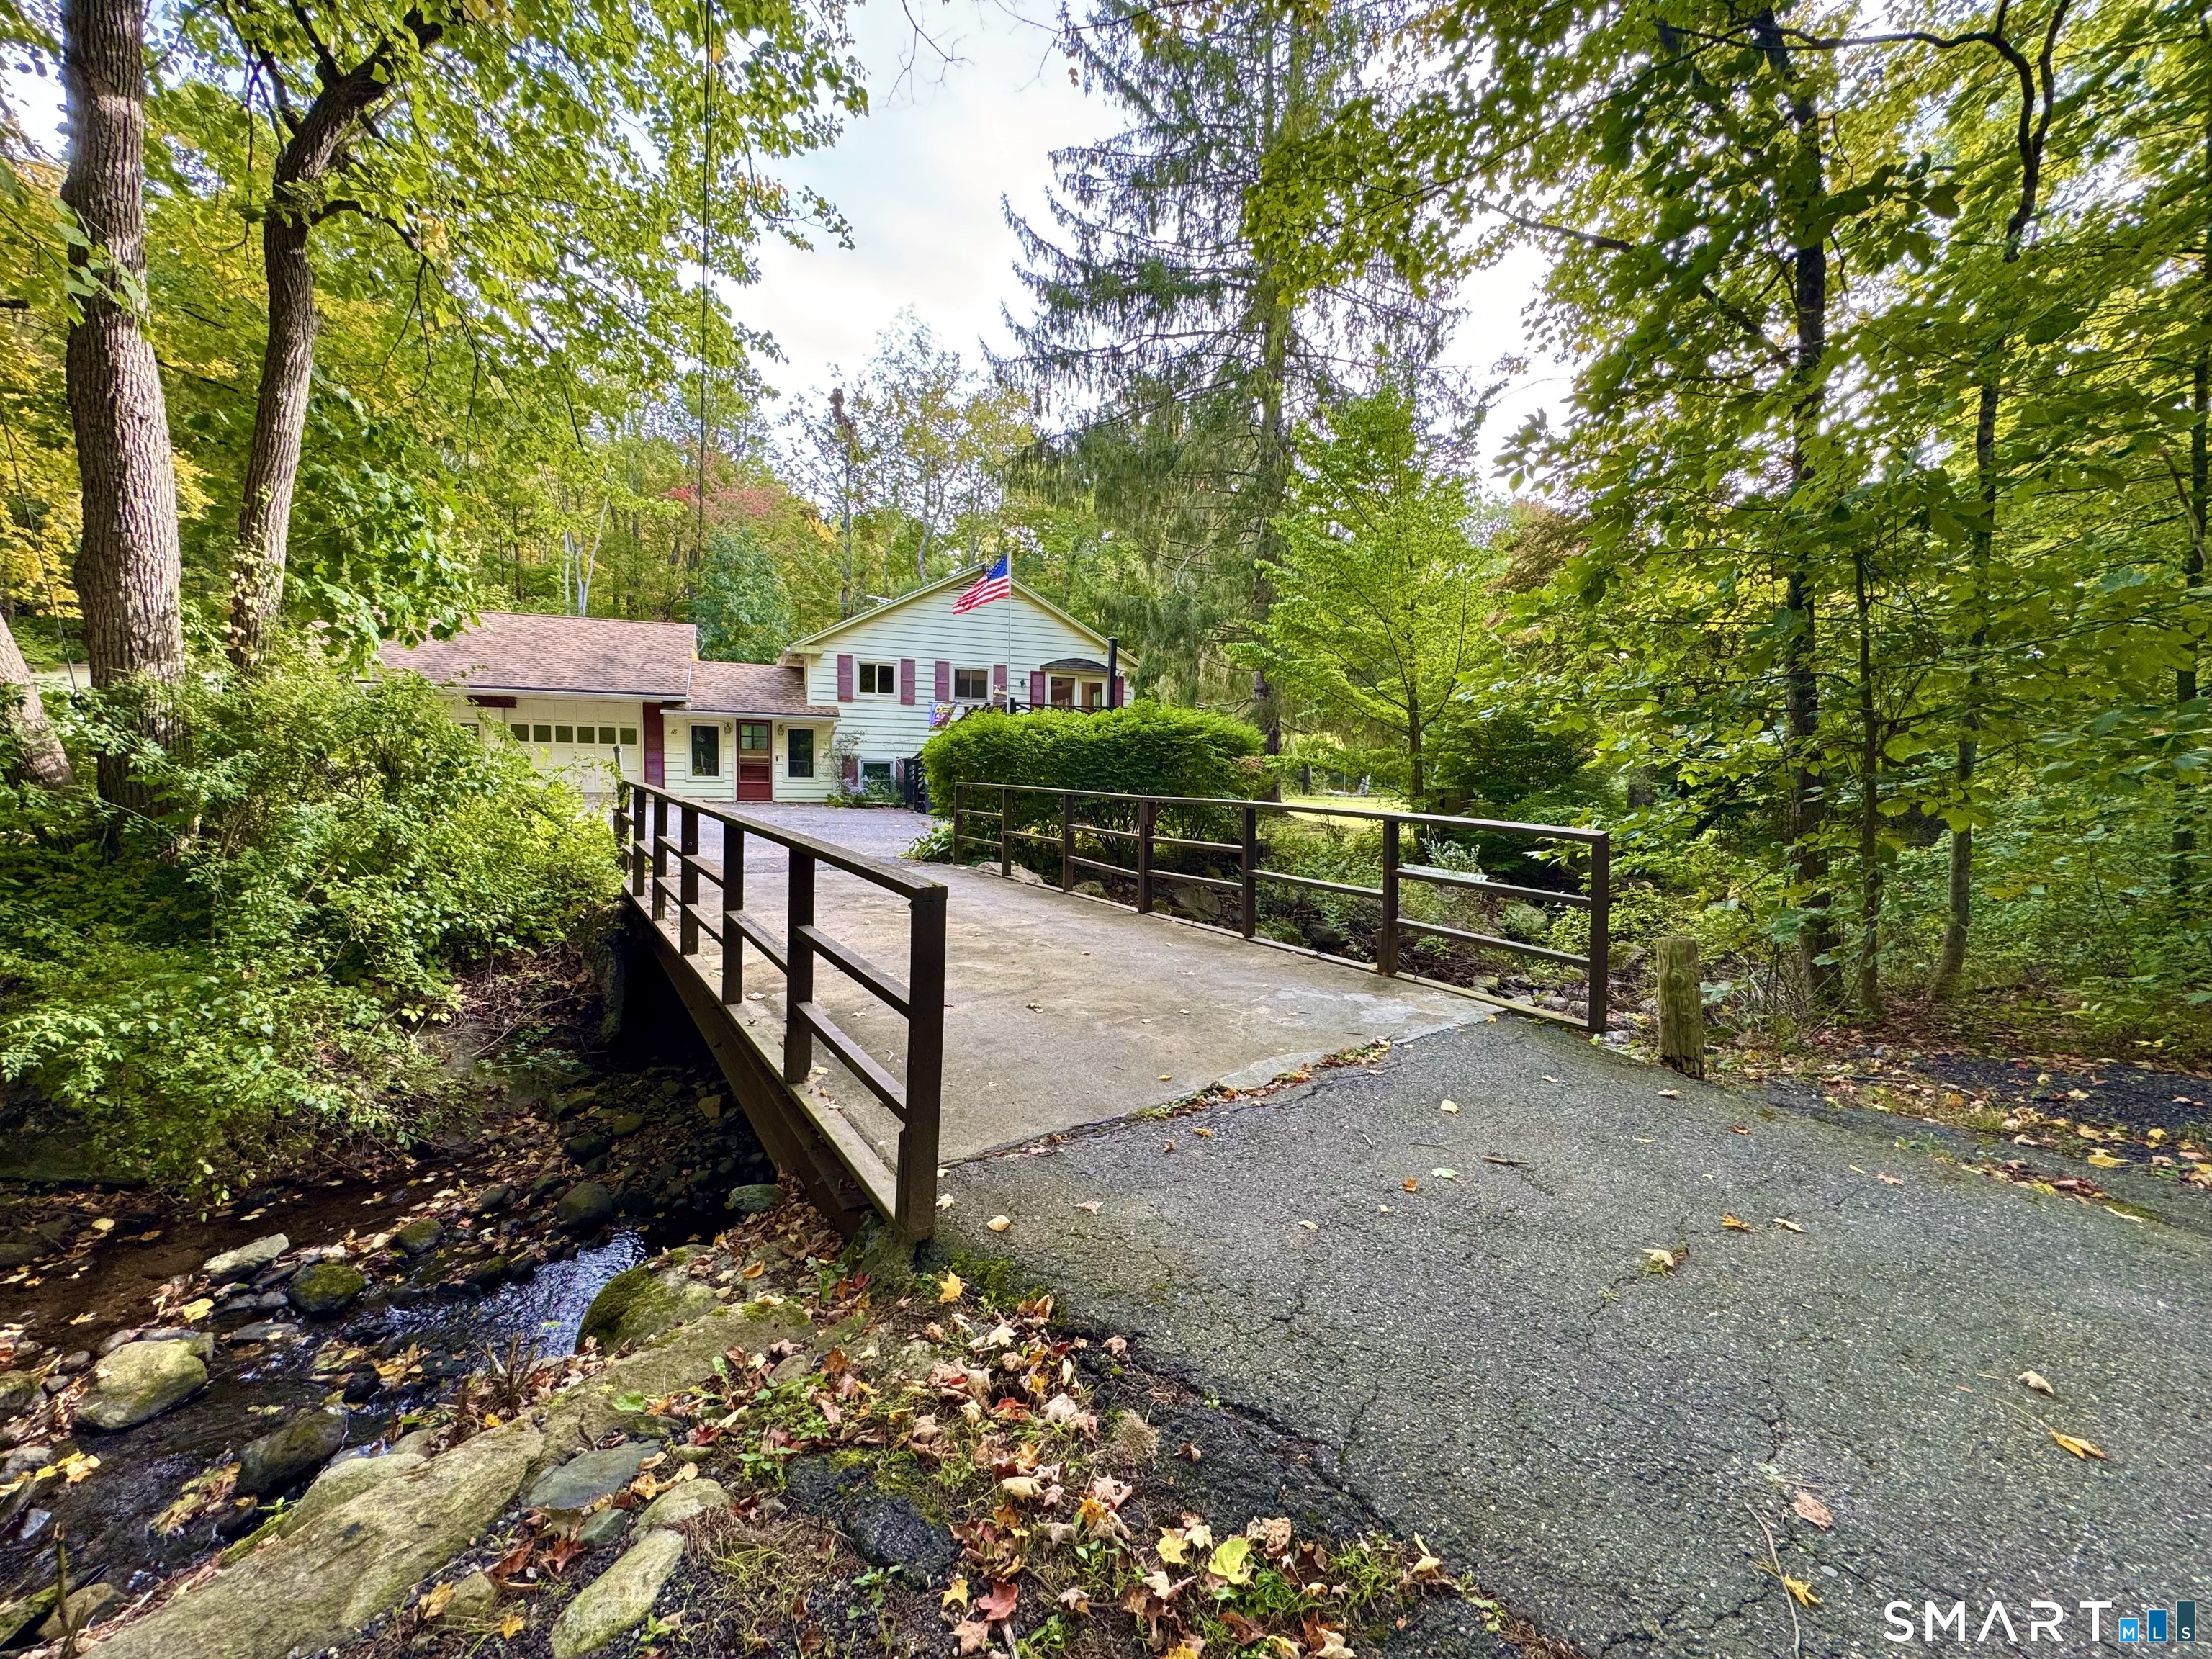
    • Wooded home with an attached garage, reached by a paved bridge over a rocky stream. Pending

      $399,999

      18 Wilson Road, Litchfield, CT 06759

      • 3 Beds
      • 1 Bath
      • 1,567 Sq.Ft.
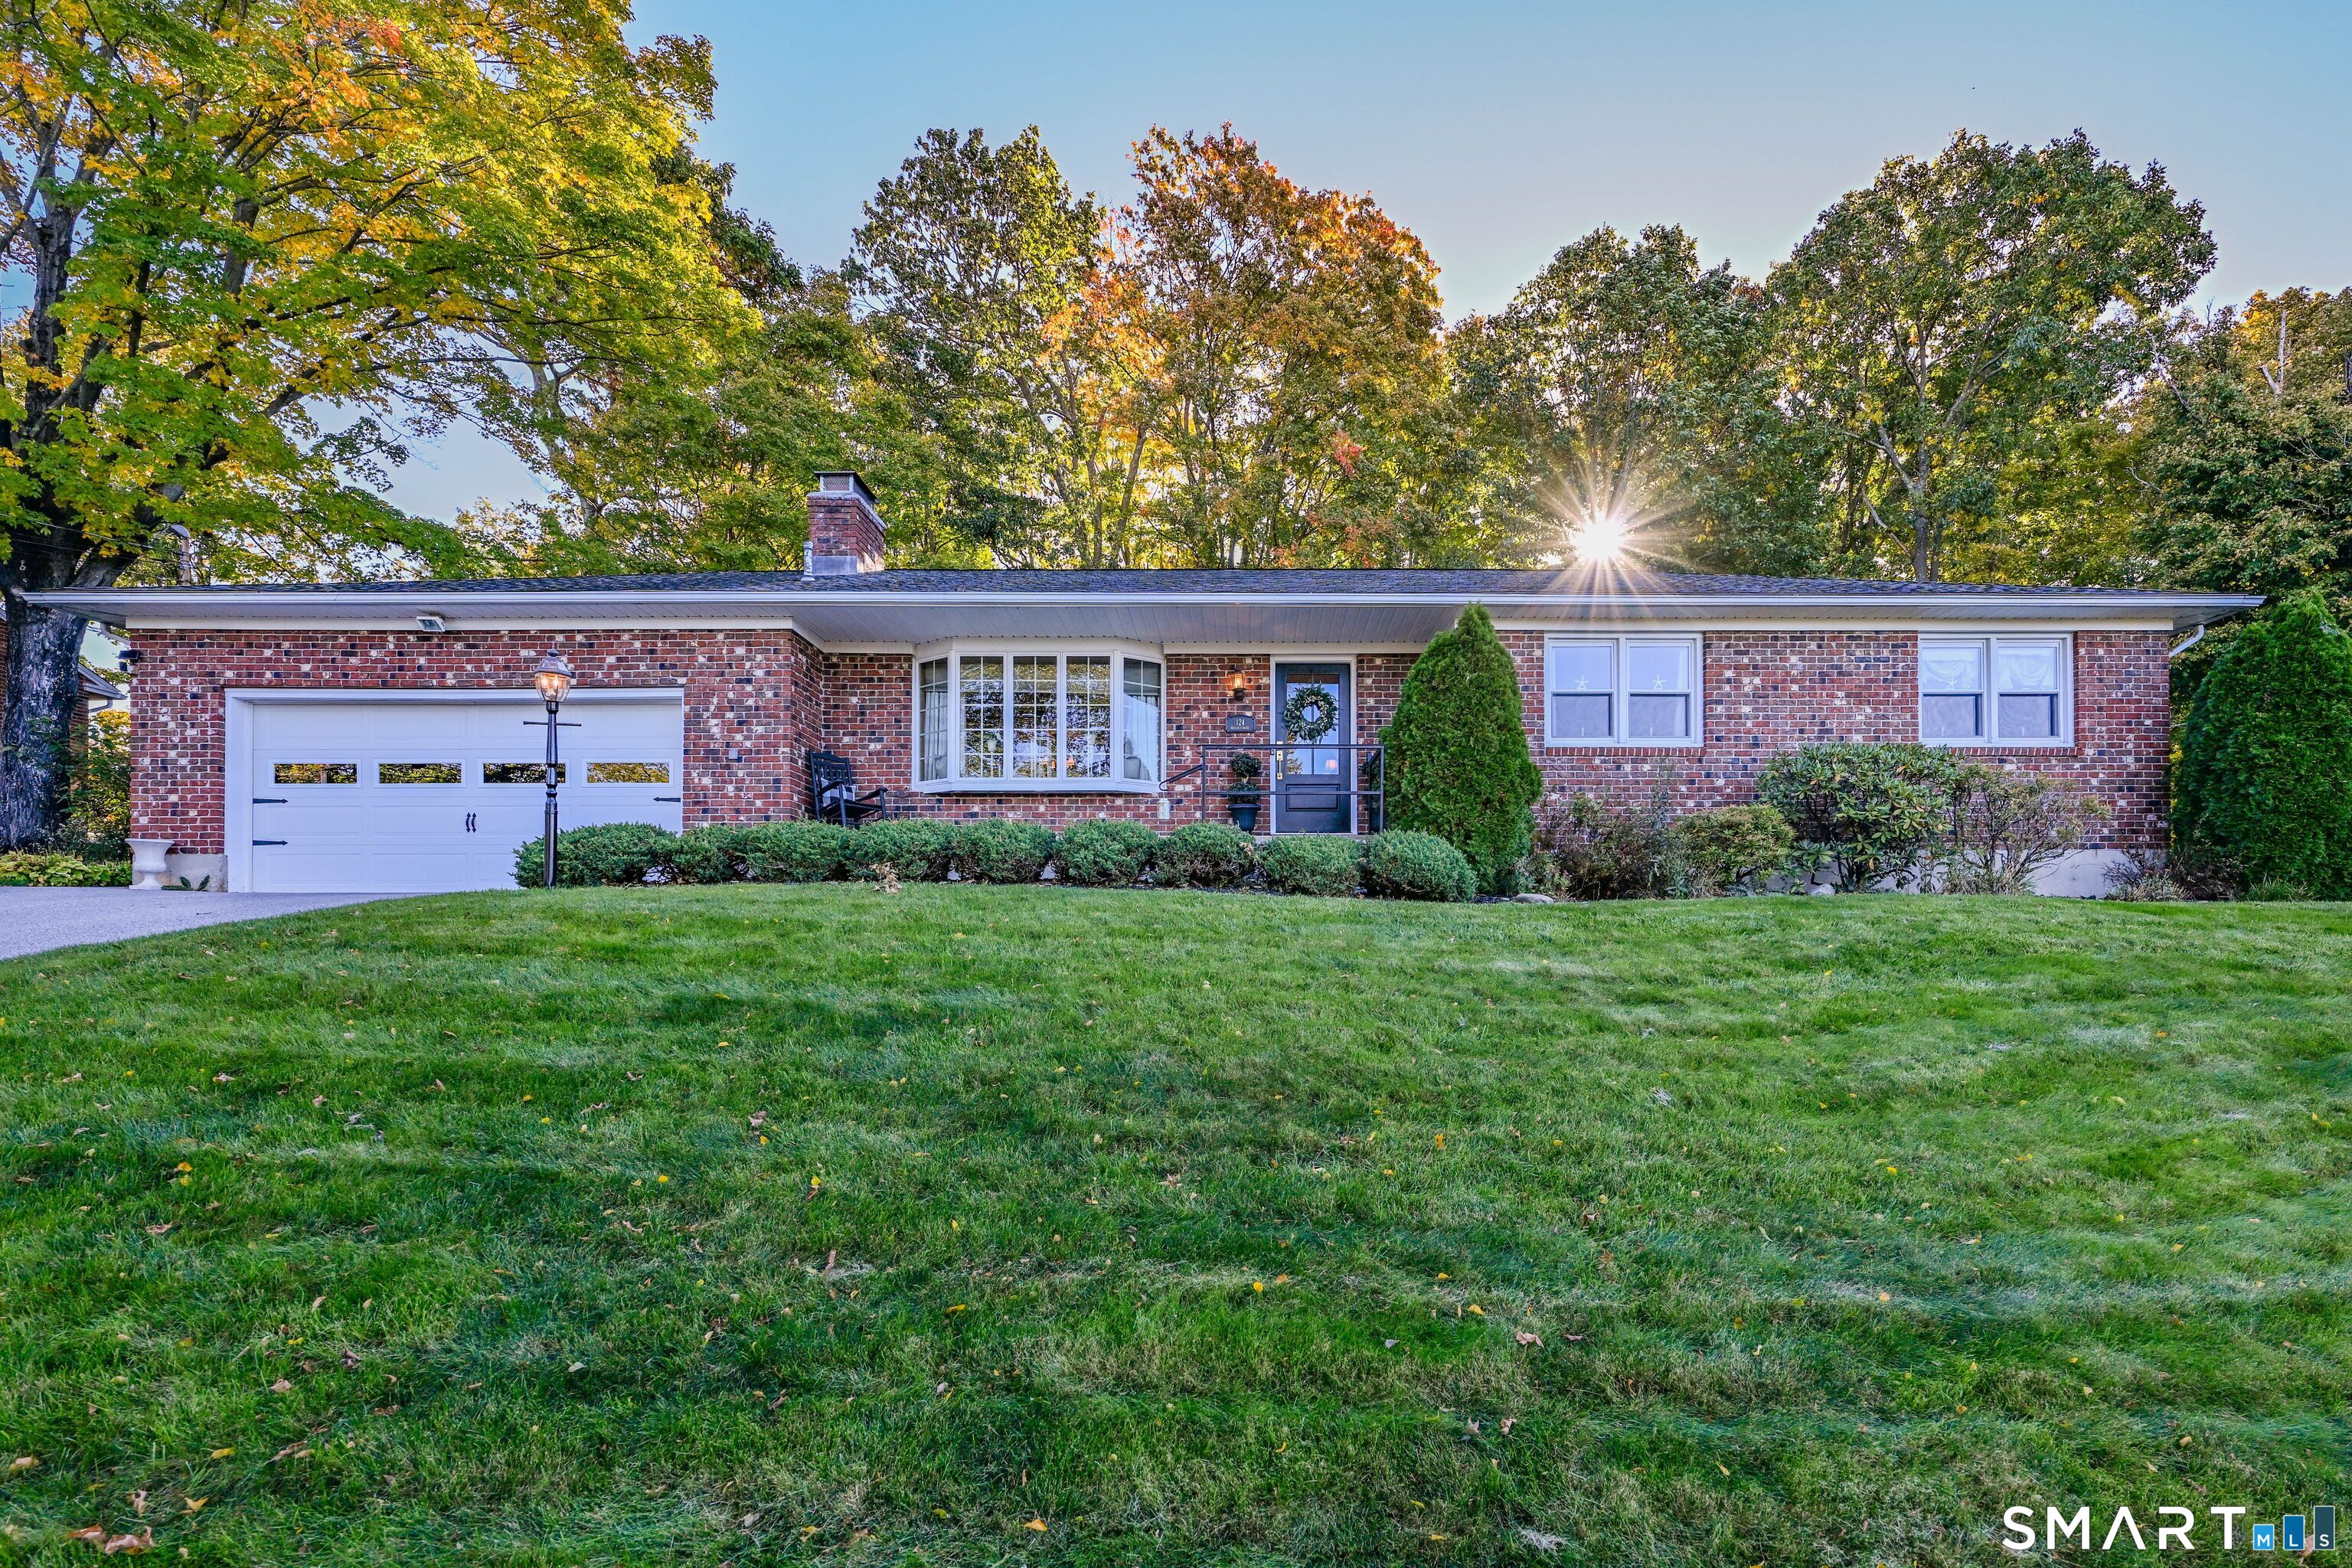
    • 124 Beverly Road For Sale

      $349,999

      124 Beverly Road, Torrington, CT 06790

      • 3 Beds
      • 3 Baths
      • 1,402 Sq.Ft.
    • 1257 Goshen Road For Sale

      $329,900

      1257 Goshen Road, Torrington, CT 06790

      • 2 Beds
      • 1 Bath
      • 1,144 Sq.Ft.
    • 357 Guerdat Road Pending

      $299,999

      357 Guerdat Road, Torrington, CT 06790

      • 1 Bed
      • 1 Bath
      • 960 Sq.Ft.
    • 20 Evergreen Road Unit: 20 For Sale

      $225,000

      20 Evergreen Road Unit: 20, Torrington, CT 06790

      • 3 Beds
      • 2 Baths
      • 1,400 Sq.Ft.
    • 220 Main Street Unit: 7K For Sale

      $215,000

      220 Main Street Unit: 7K, New Hartford, CT 06057

      • 2 Beds
      • 2 Baths
      • 1,136 Sq.Ft.
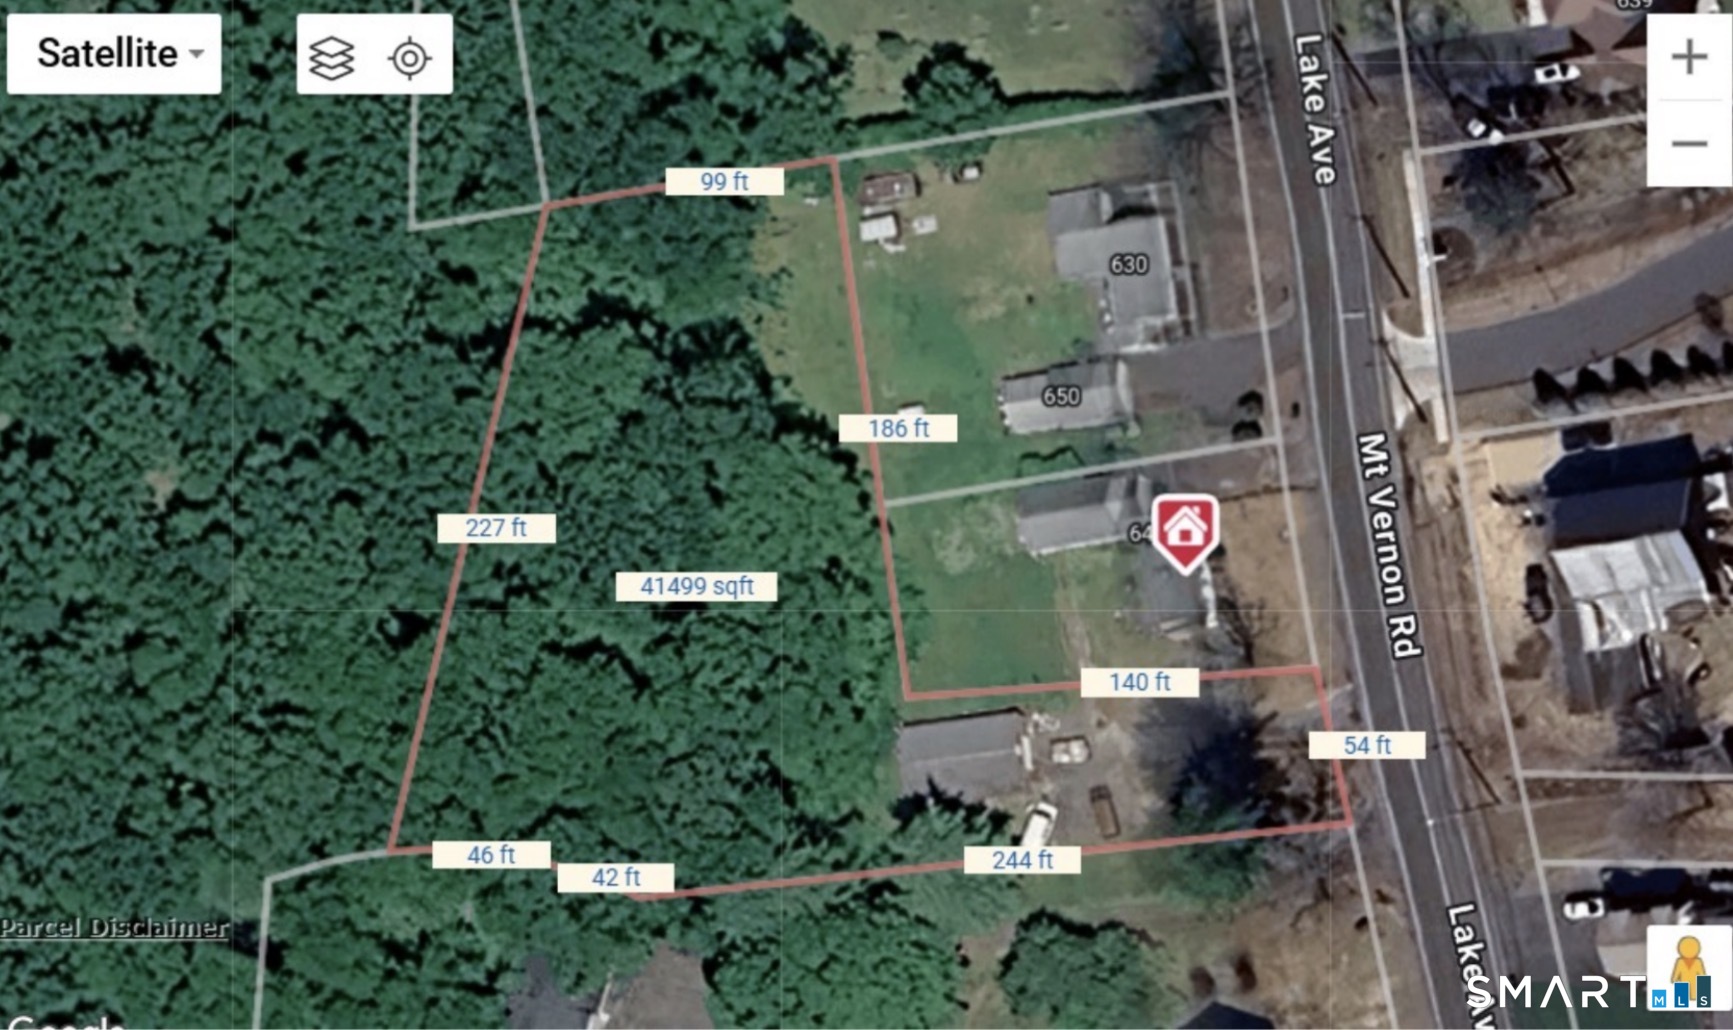
    • 660 Lake Avenue For Sale

      $180,000

      660 Lake Avenue, Bristol, CT 06010

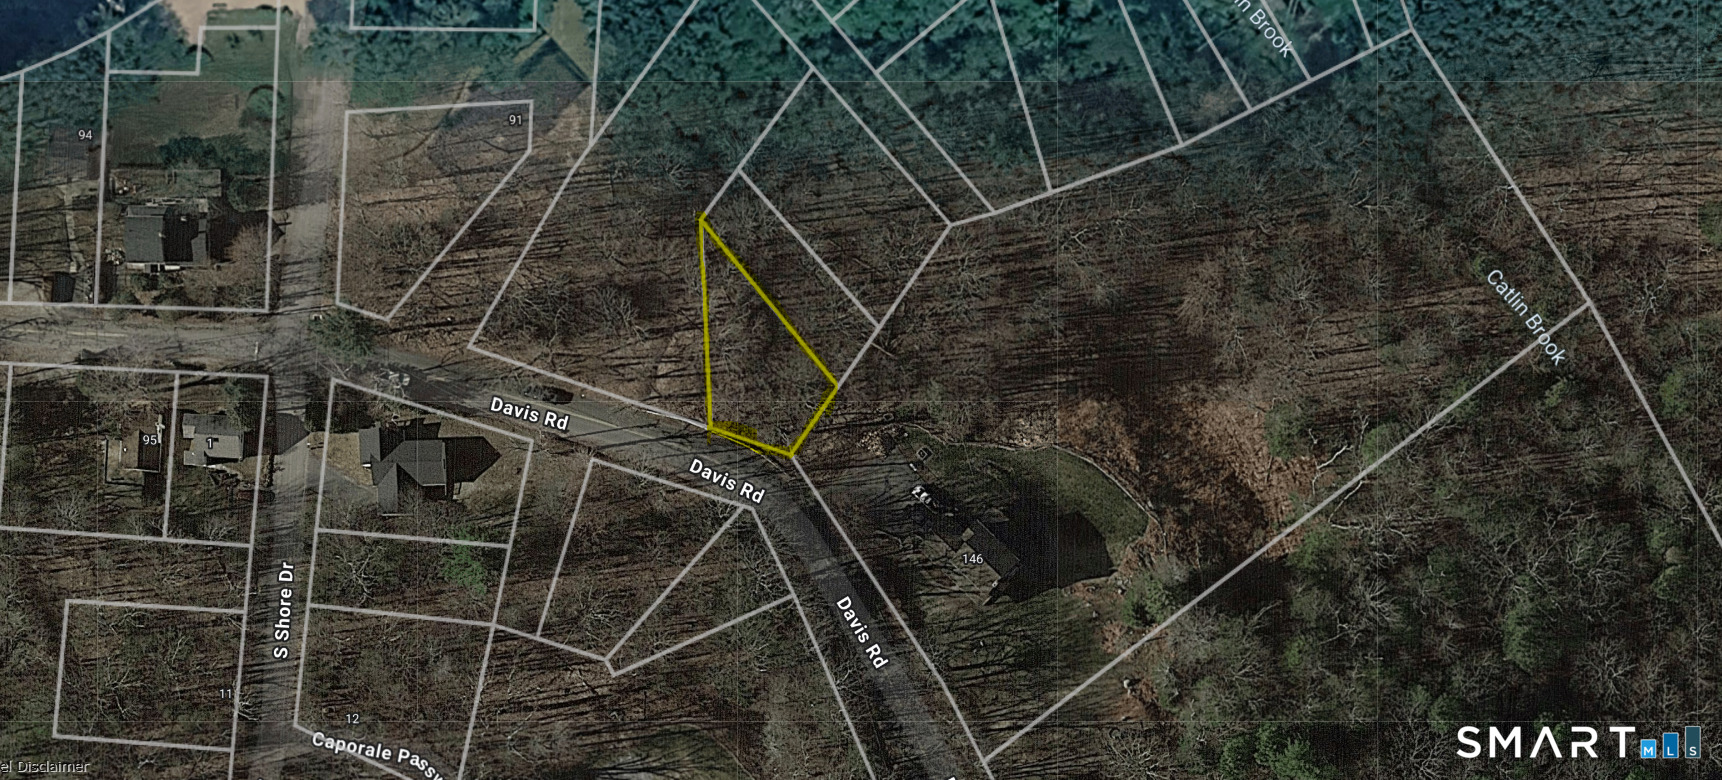
    • Aerial parcel map with a wooded lot outlined in yellow along Davis Road. For Sale

      $6,000

      1 Nutmeg Passway, Harwinton, CT 06791

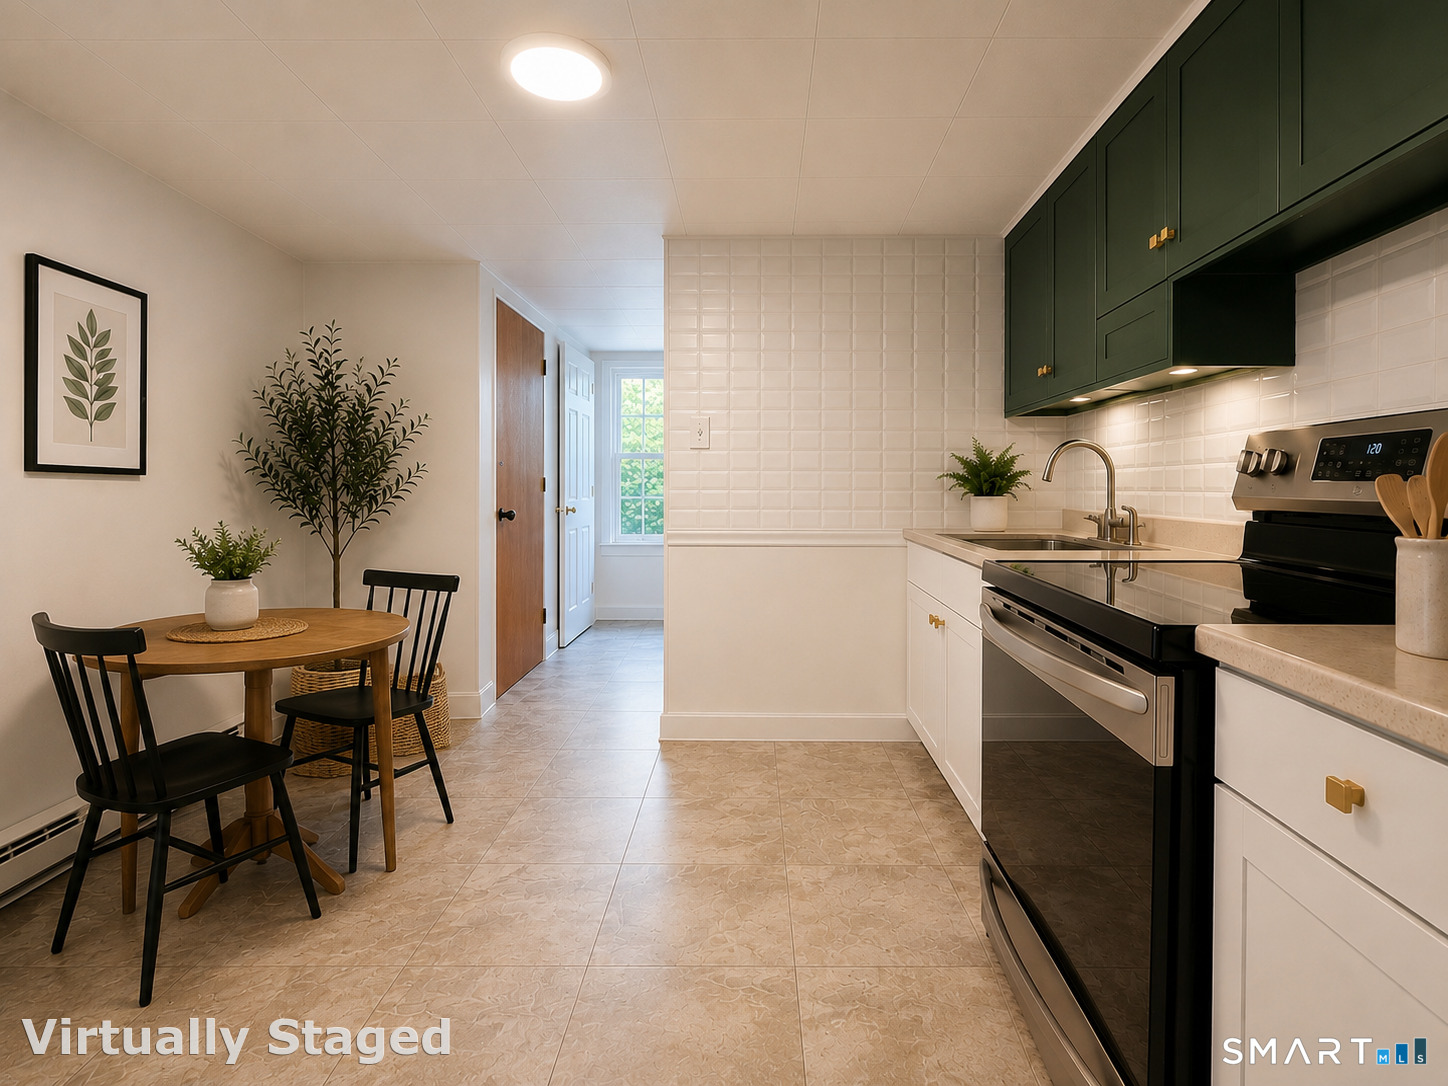
    • Kitchen with dark green cabinets, white tile backsplash, stainless steel range, and a small dining table. For Lease

      $1,250/mo

      15 Forest Street, Torrington, CT 06790

      • 1 Bed
      • 1 Bath
      • 2,875 Sq.Ft.
    View All

    Follow Us On Instagram