Leave a Message
Thank you for your message. We will be in touch with you shortly.
Explore Our Properties

Property Description

Nestled on the desirable West End of town just minutes from the charm of Litchfield Green, this stylish and completely remodeled Cape Cod-style home blends modern finishes with classic appeal. Renovated top to bottom in 2020, and further enhanced with a new roof, deck, and privacy fence in 2021, this home is truly move-in ready. Featuring a 2 car garage. Step into a sun-filled kitchen featuring quartz countertops, new cabinetry and hardware, a subway tile backsplash, stainless steel appliances, and a custom coffee bar complete with maple floating shelves. French doors lead out to a spacious 35.5' x 14.5' deck -perfect for entertaining or enjoying peaceful mornings overlooking the fenced-in backyard. The main floor boasts hardwood flooring, great room, formal dining room, and a full bathroom with granite, tile and a tub/shower. Upstairs, you'll find three generously sized bedrooms, each with ample closet space, and another full bath with granite counters tile and tub/shower. Looking for even more space? The brand-new partially finished basement offers recessed lighting and durable laminate hardwood floors-perfect for a home office, gym, playroom, or bonus living area with direct access to the backyard. This home also features solar panels to keep costs low! A MUST SEE!

Overview

Property Status
Sold
Date Sold
July 30, 2025
Lot Size
0.3 Acres
MLS ID
24101263
Property Type
Residential
Year Built
2000

Features & Amenities

Total Area
2,205 Sq.Ft.
Neighborhood
Torrington
Architecture Styles
Cape Cod
Water Frontage
Not Applicable
Garage Spaces
2.0
Water Source
Public Water Connected
Roof
Asphalt Shingle
Lot Features
Fence - Wood, Lightly Wooded, Level Lot
Parking
Attached Garage
Heat Type
Baseboard
Air Conditioning
Ceiling Fans
Laundry Room
Lower Level
Appliances
Electric Range, Microwave, Refrigerator, Dishwasher
Other Interior Features
Auto Garage Door Opener, Cable - Available
Sewer
Public Sewer Connected
Substructure
Concrete
Other Exterior Features
Deck, Gutters
Elementary School
Per Board of Ed
High School
Torrington
Sales Price
$375,000
Real Estate Tax
$7,835/yr
Zoning
R10S

Downloads

527 Highland Avenue

Schedule a Tour

We would love to help you see this beautiful home! As a full-service brokerage, we can help you tour. Please submit an offer, and answer questions about the buying process.

Thank you

for your interest in 527 Highland Avenue, Torrington, CT 06790

527 Highland Avenue
Navigate
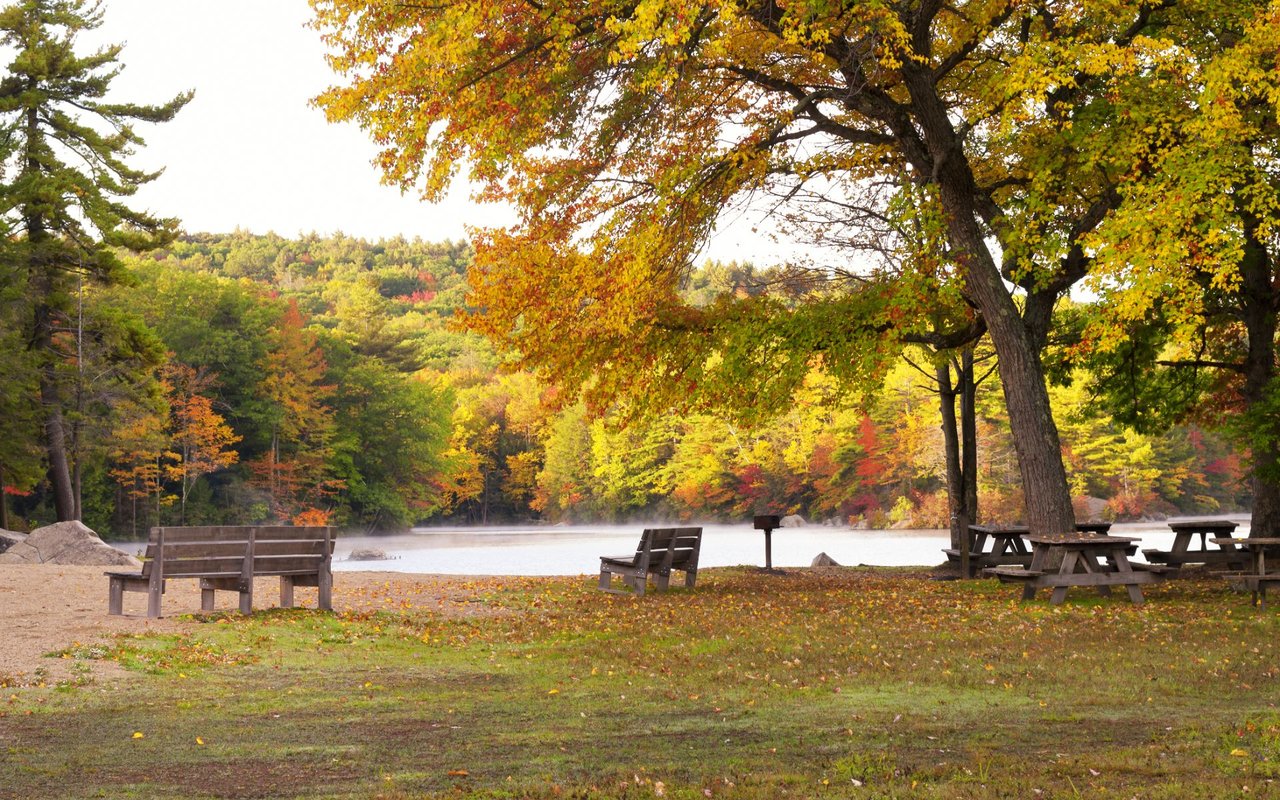
Autumn lakeside park with benches beneath colorful trees and picnic tables by the water.

Explore Torrington

A vibrant Litchfield County city known for its growing downtown, historic charm, arts scene, and scenic New England surroundings.

read more

I'm Interested In

527 Highland Avenue

or
  • CallKristen Duchene

    License #REB.0793536

    (860) 806-4169
  • Featured Properties

    Our Listings

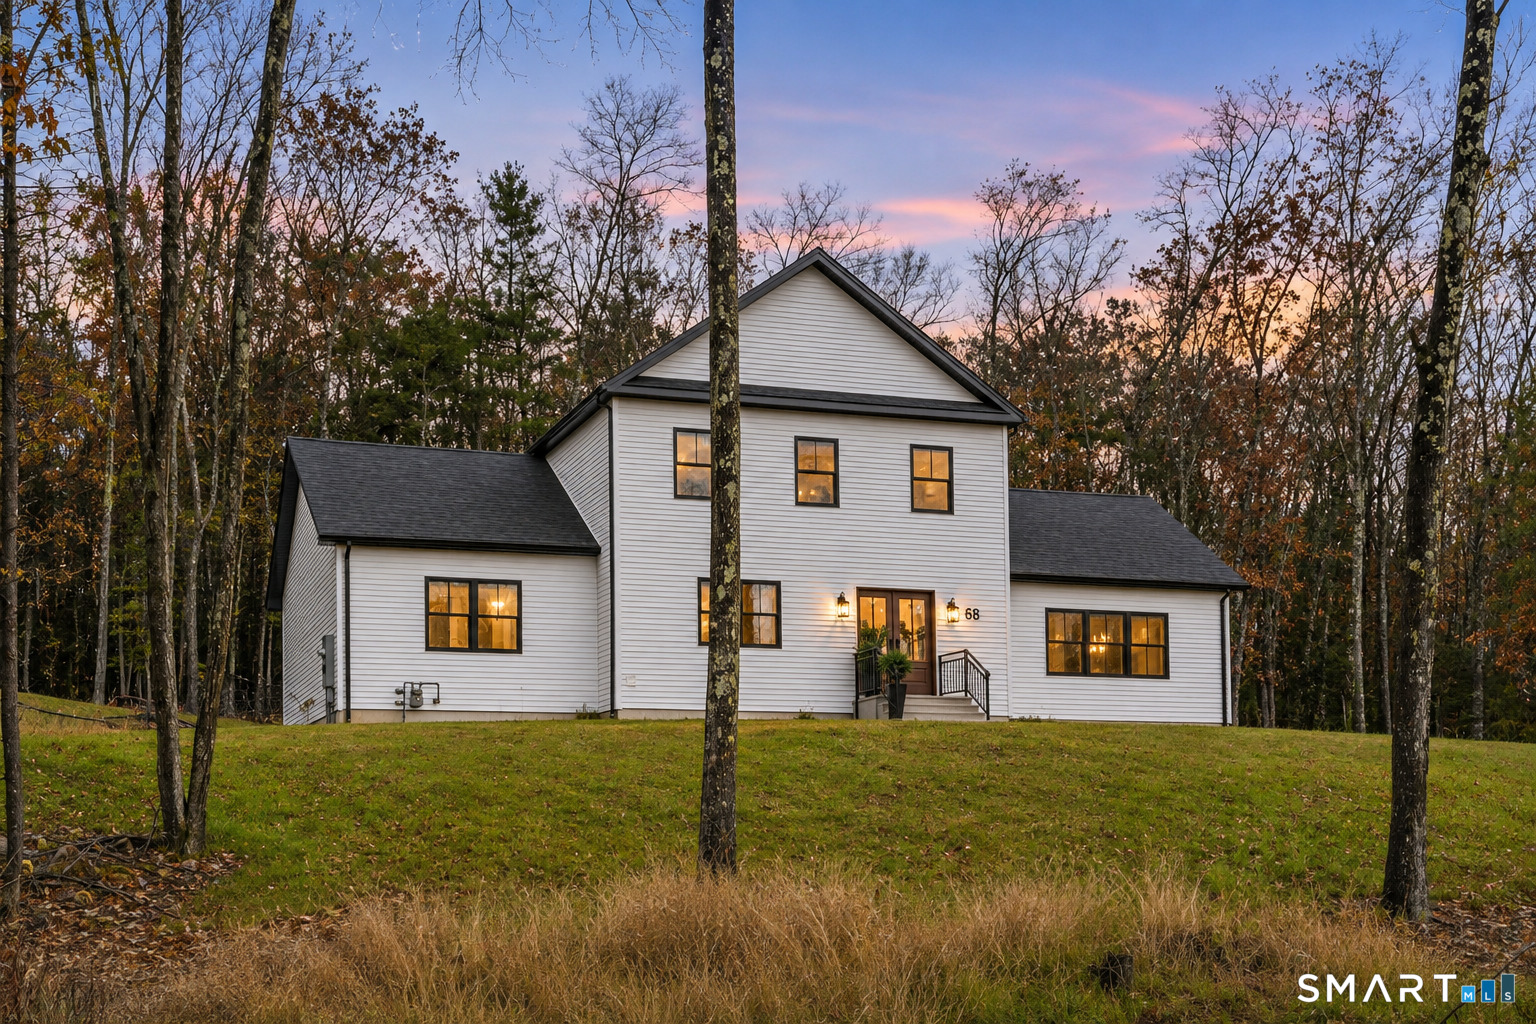
    • 68 Haynes Road For Sale

      $690,000

      68 Haynes Road, Avon, CT 06001

      • 3 Beds
      • 3 Baths
      • 2,376 Sq.Ft.
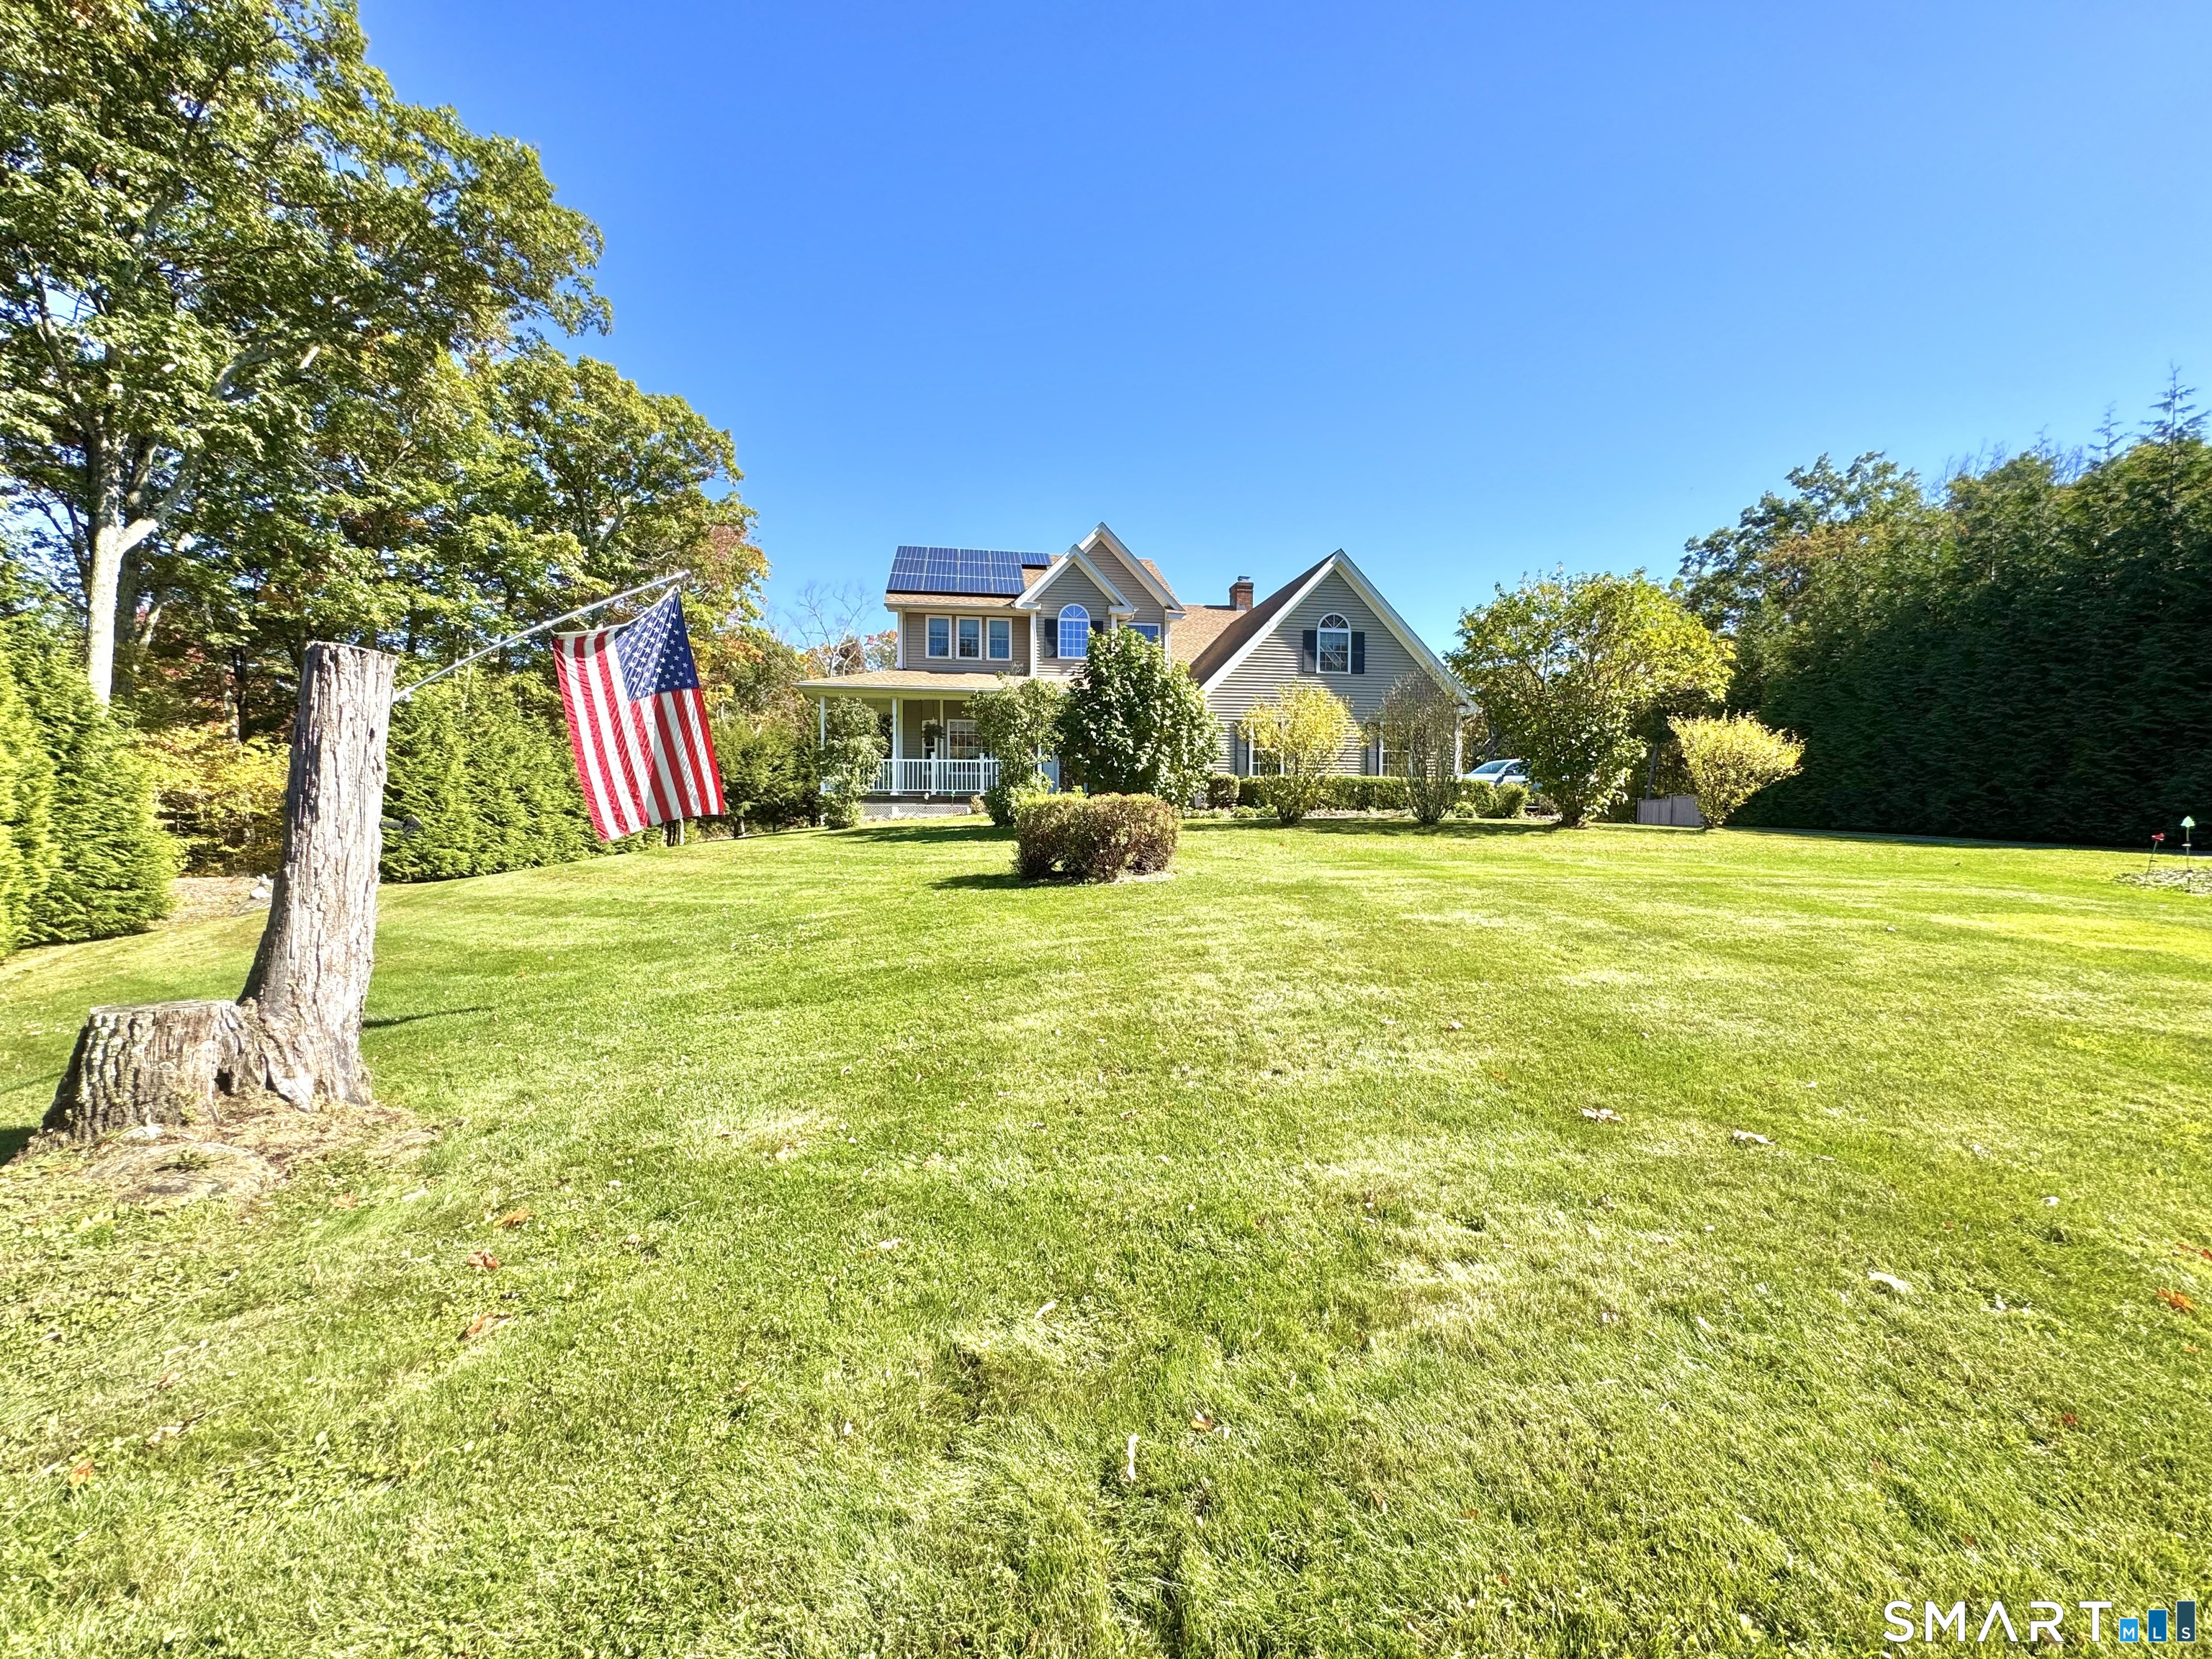
    • Gray two-story house with rooftop solar panels, a broad lawn, and an American flag. For Sale

      $649,999

      64 Carter Road, Warren, CT 06754

      • 3 Beds
      • 3 Baths
      • 2,112 Sq.Ft.
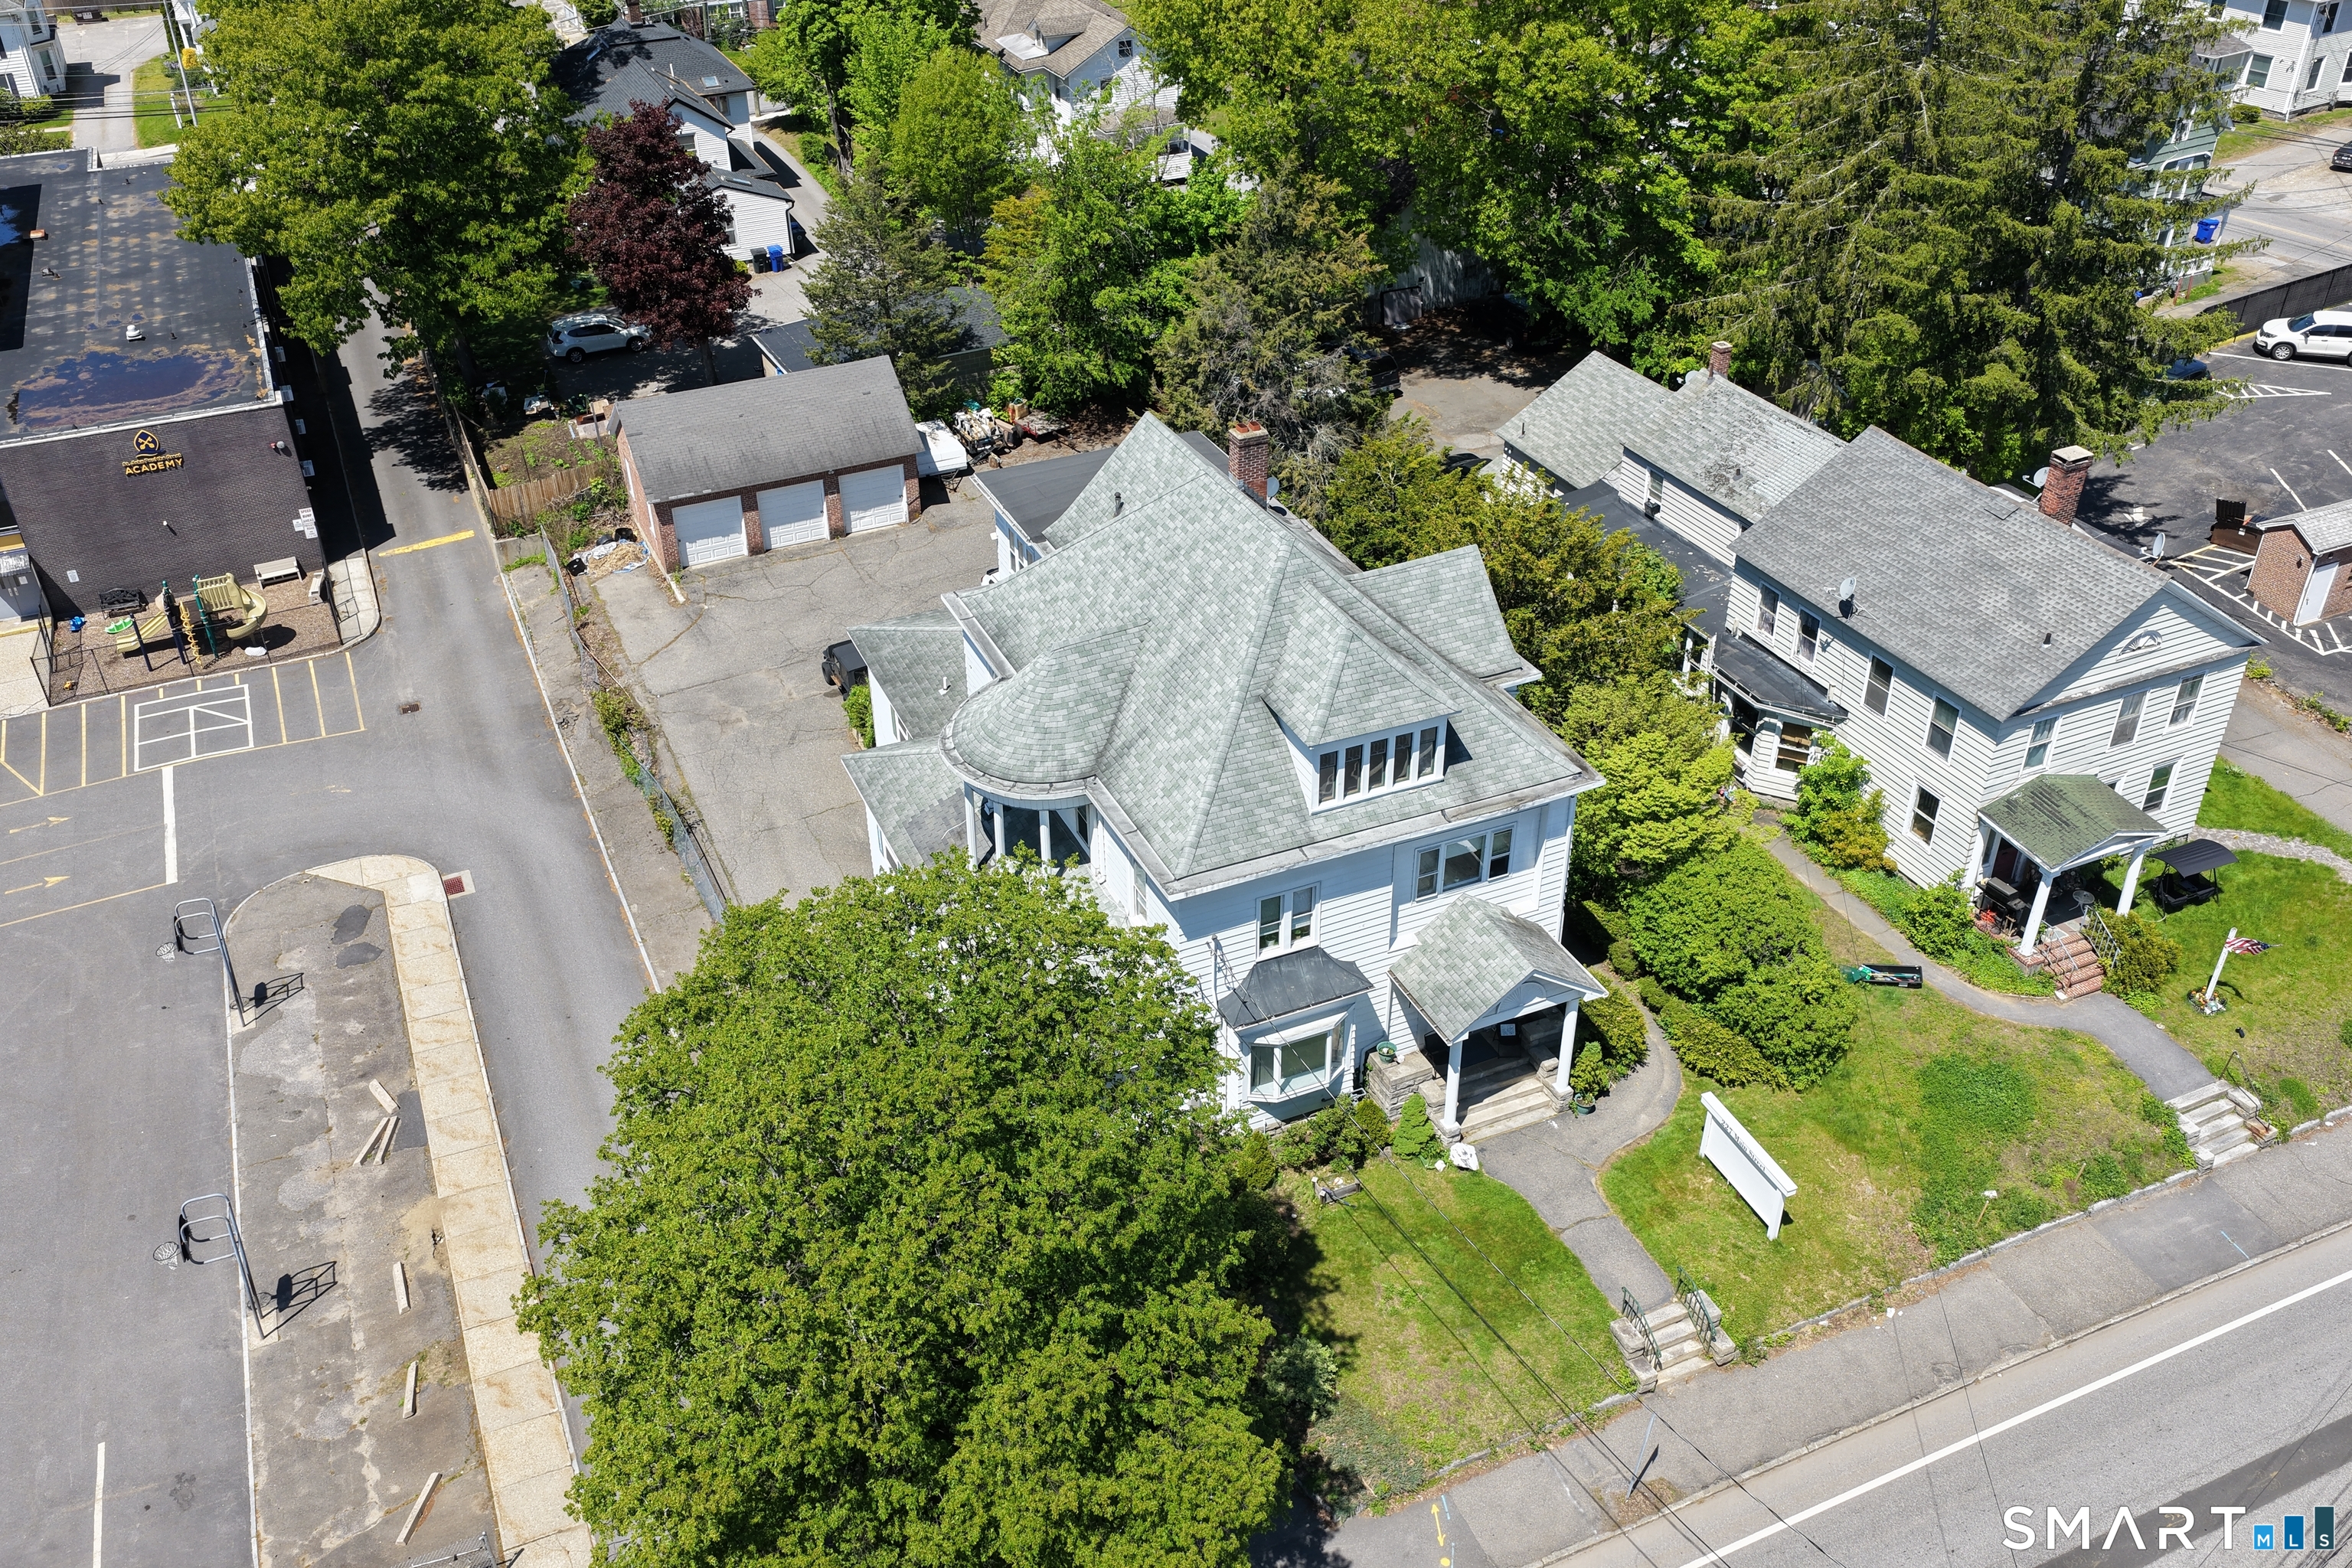
    • Aerial view of a white multi-story house with a complex roof, front lawn, and neighboring garage. For Sale

      $539,900

      227 Main Street, Torrington, CT 06790

      • 6 Baths
      • 5,000 Sq.Ft.
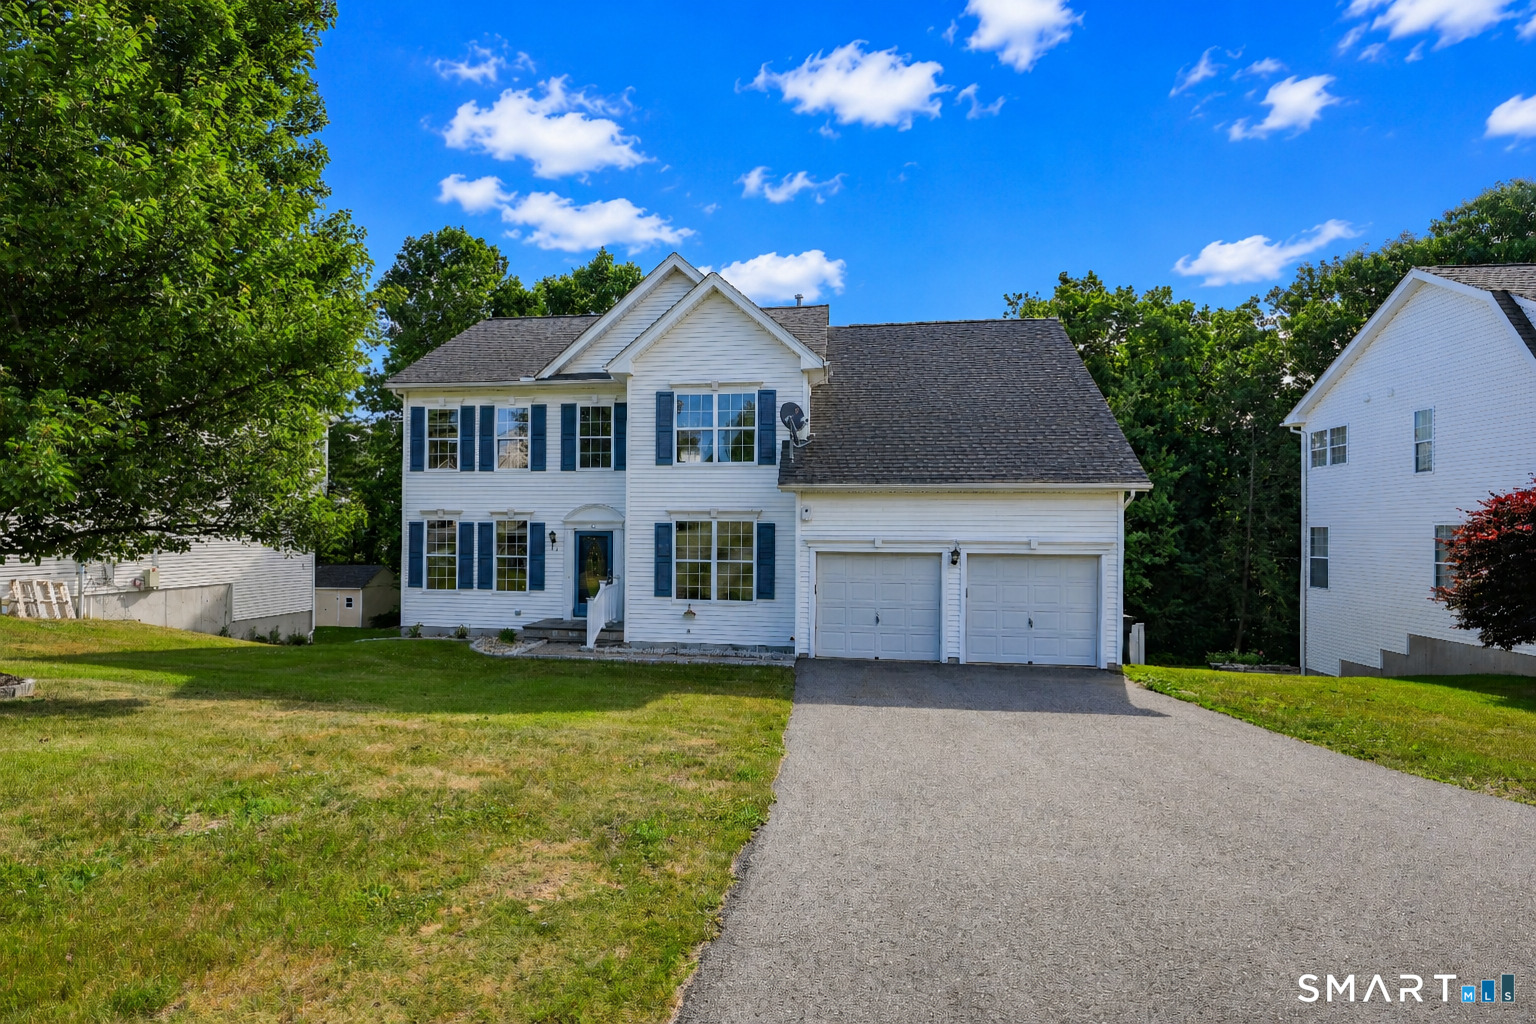
    • White two-story house with blue shutters, attached double garage, and wide driveway. Pending

      $499,900

      46 Auburn Way, Torrington, CT 06790

      • 4 Beds
      • 3 Baths
      • 2,490 Sq.Ft.
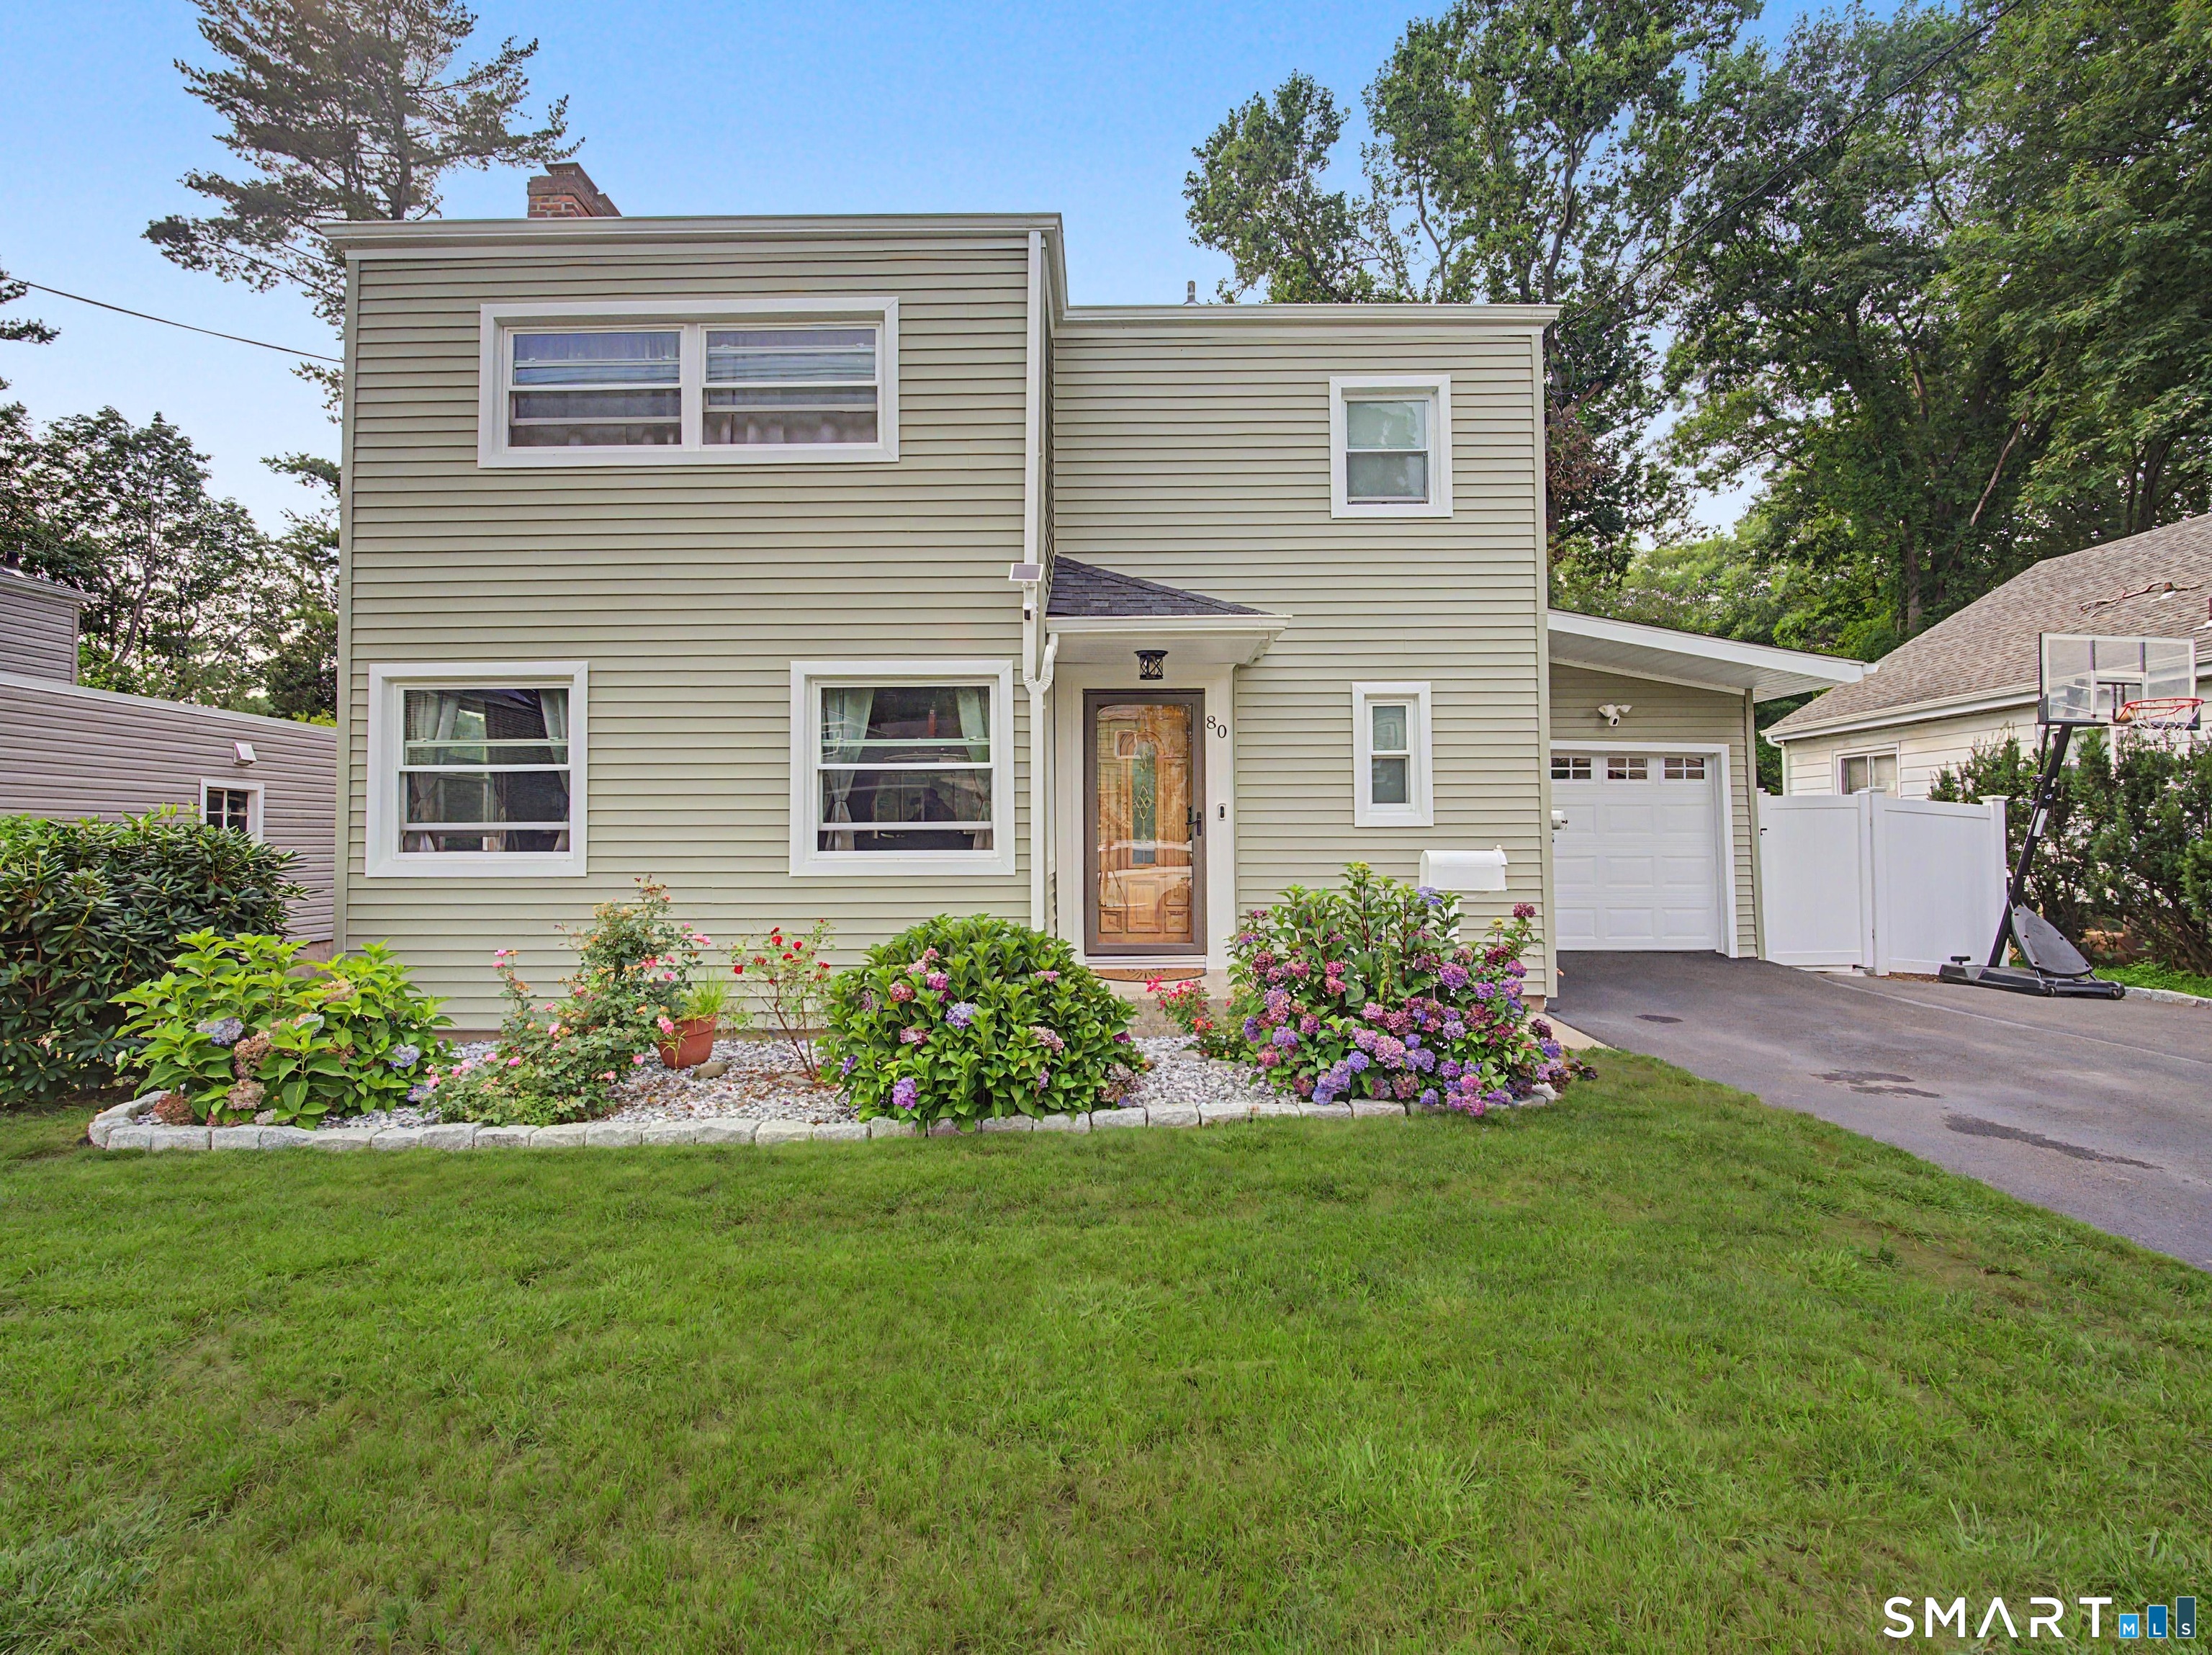
    • Two-story beige home with a flower garden, attached garage, and basketball hoop beside the driveway. For Sale

      $459,900

      80 Lakeview Terrace, New Haven, CT 06515

      • 3 Beds
      • 2 Baths
      • 1,851 Sq.Ft.
    • 81 Notting Hill Gate For Sale

      $440,000

      81 Notting Hill Gate, Torrington, CT 06790

      • 4 Beds
      • 3 Baths
      • 2,412 Sq.Ft.
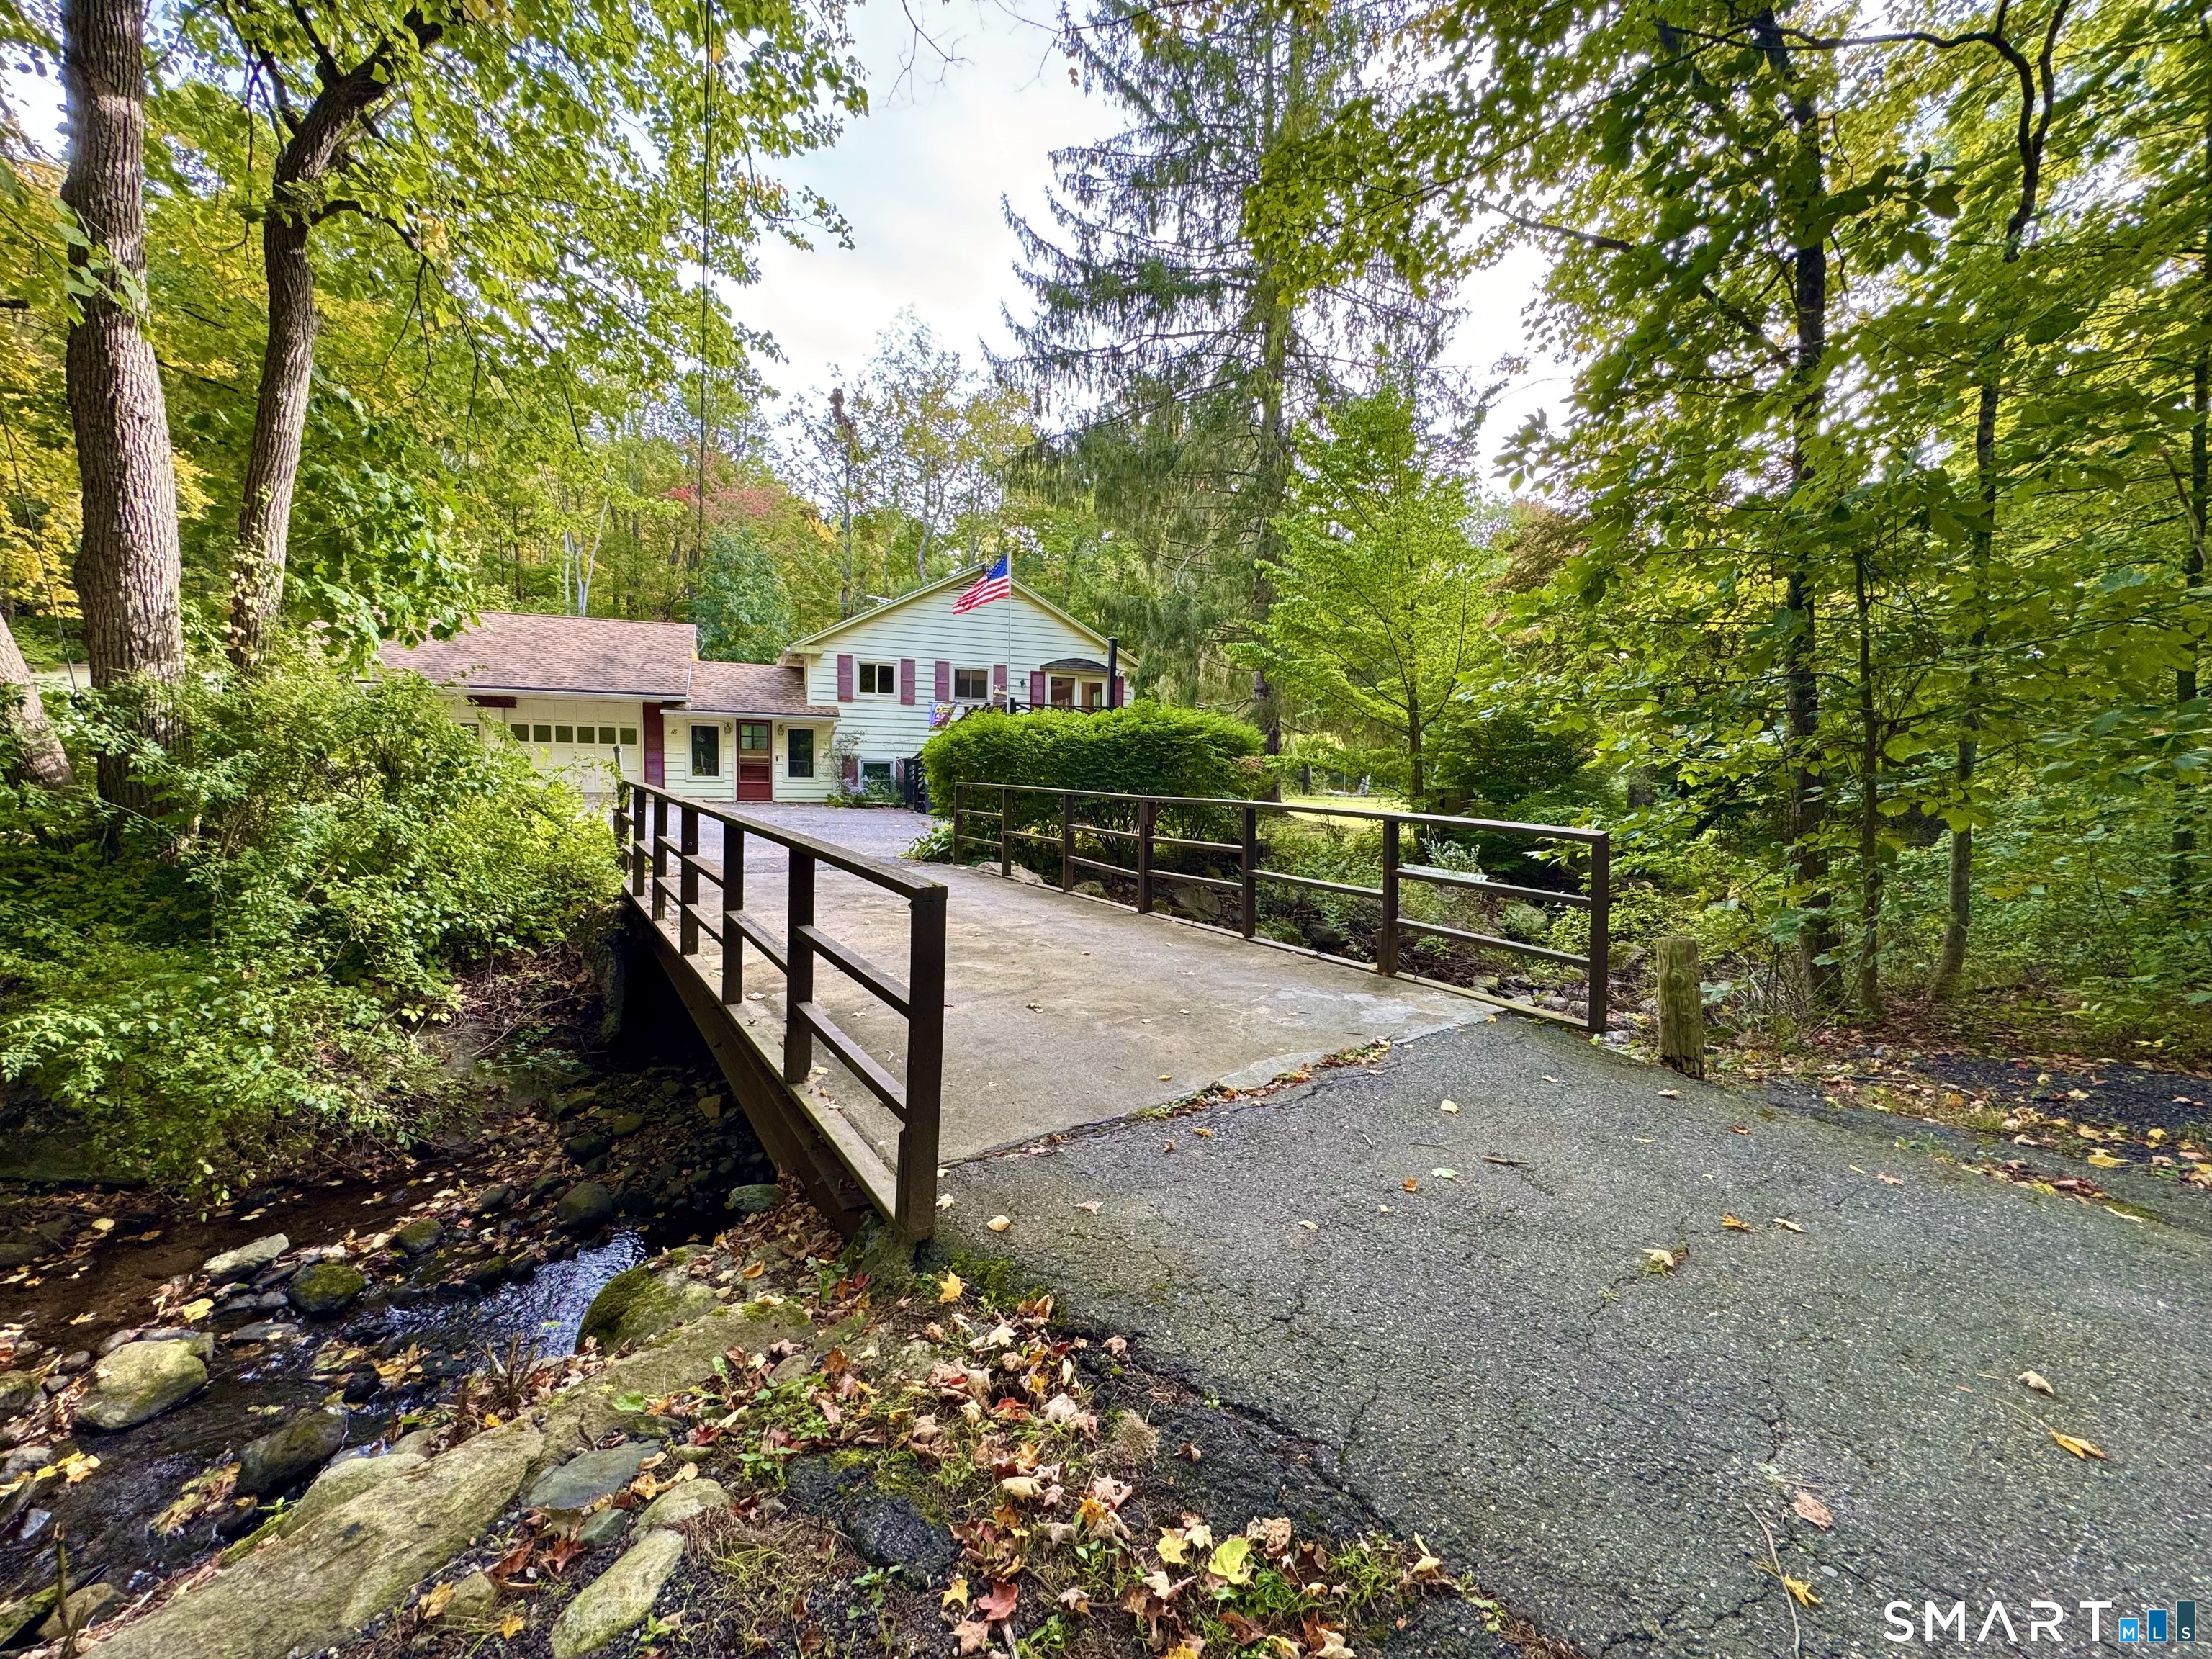
    • Wooded home with an attached garage, reached by a paved bridge over a rocky stream. Pending

      $399,999

      18 Wilson Road, Litchfield, CT 06759

      • 3 Beds
      • 1 Bath
      • 1,567 Sq.Ft.
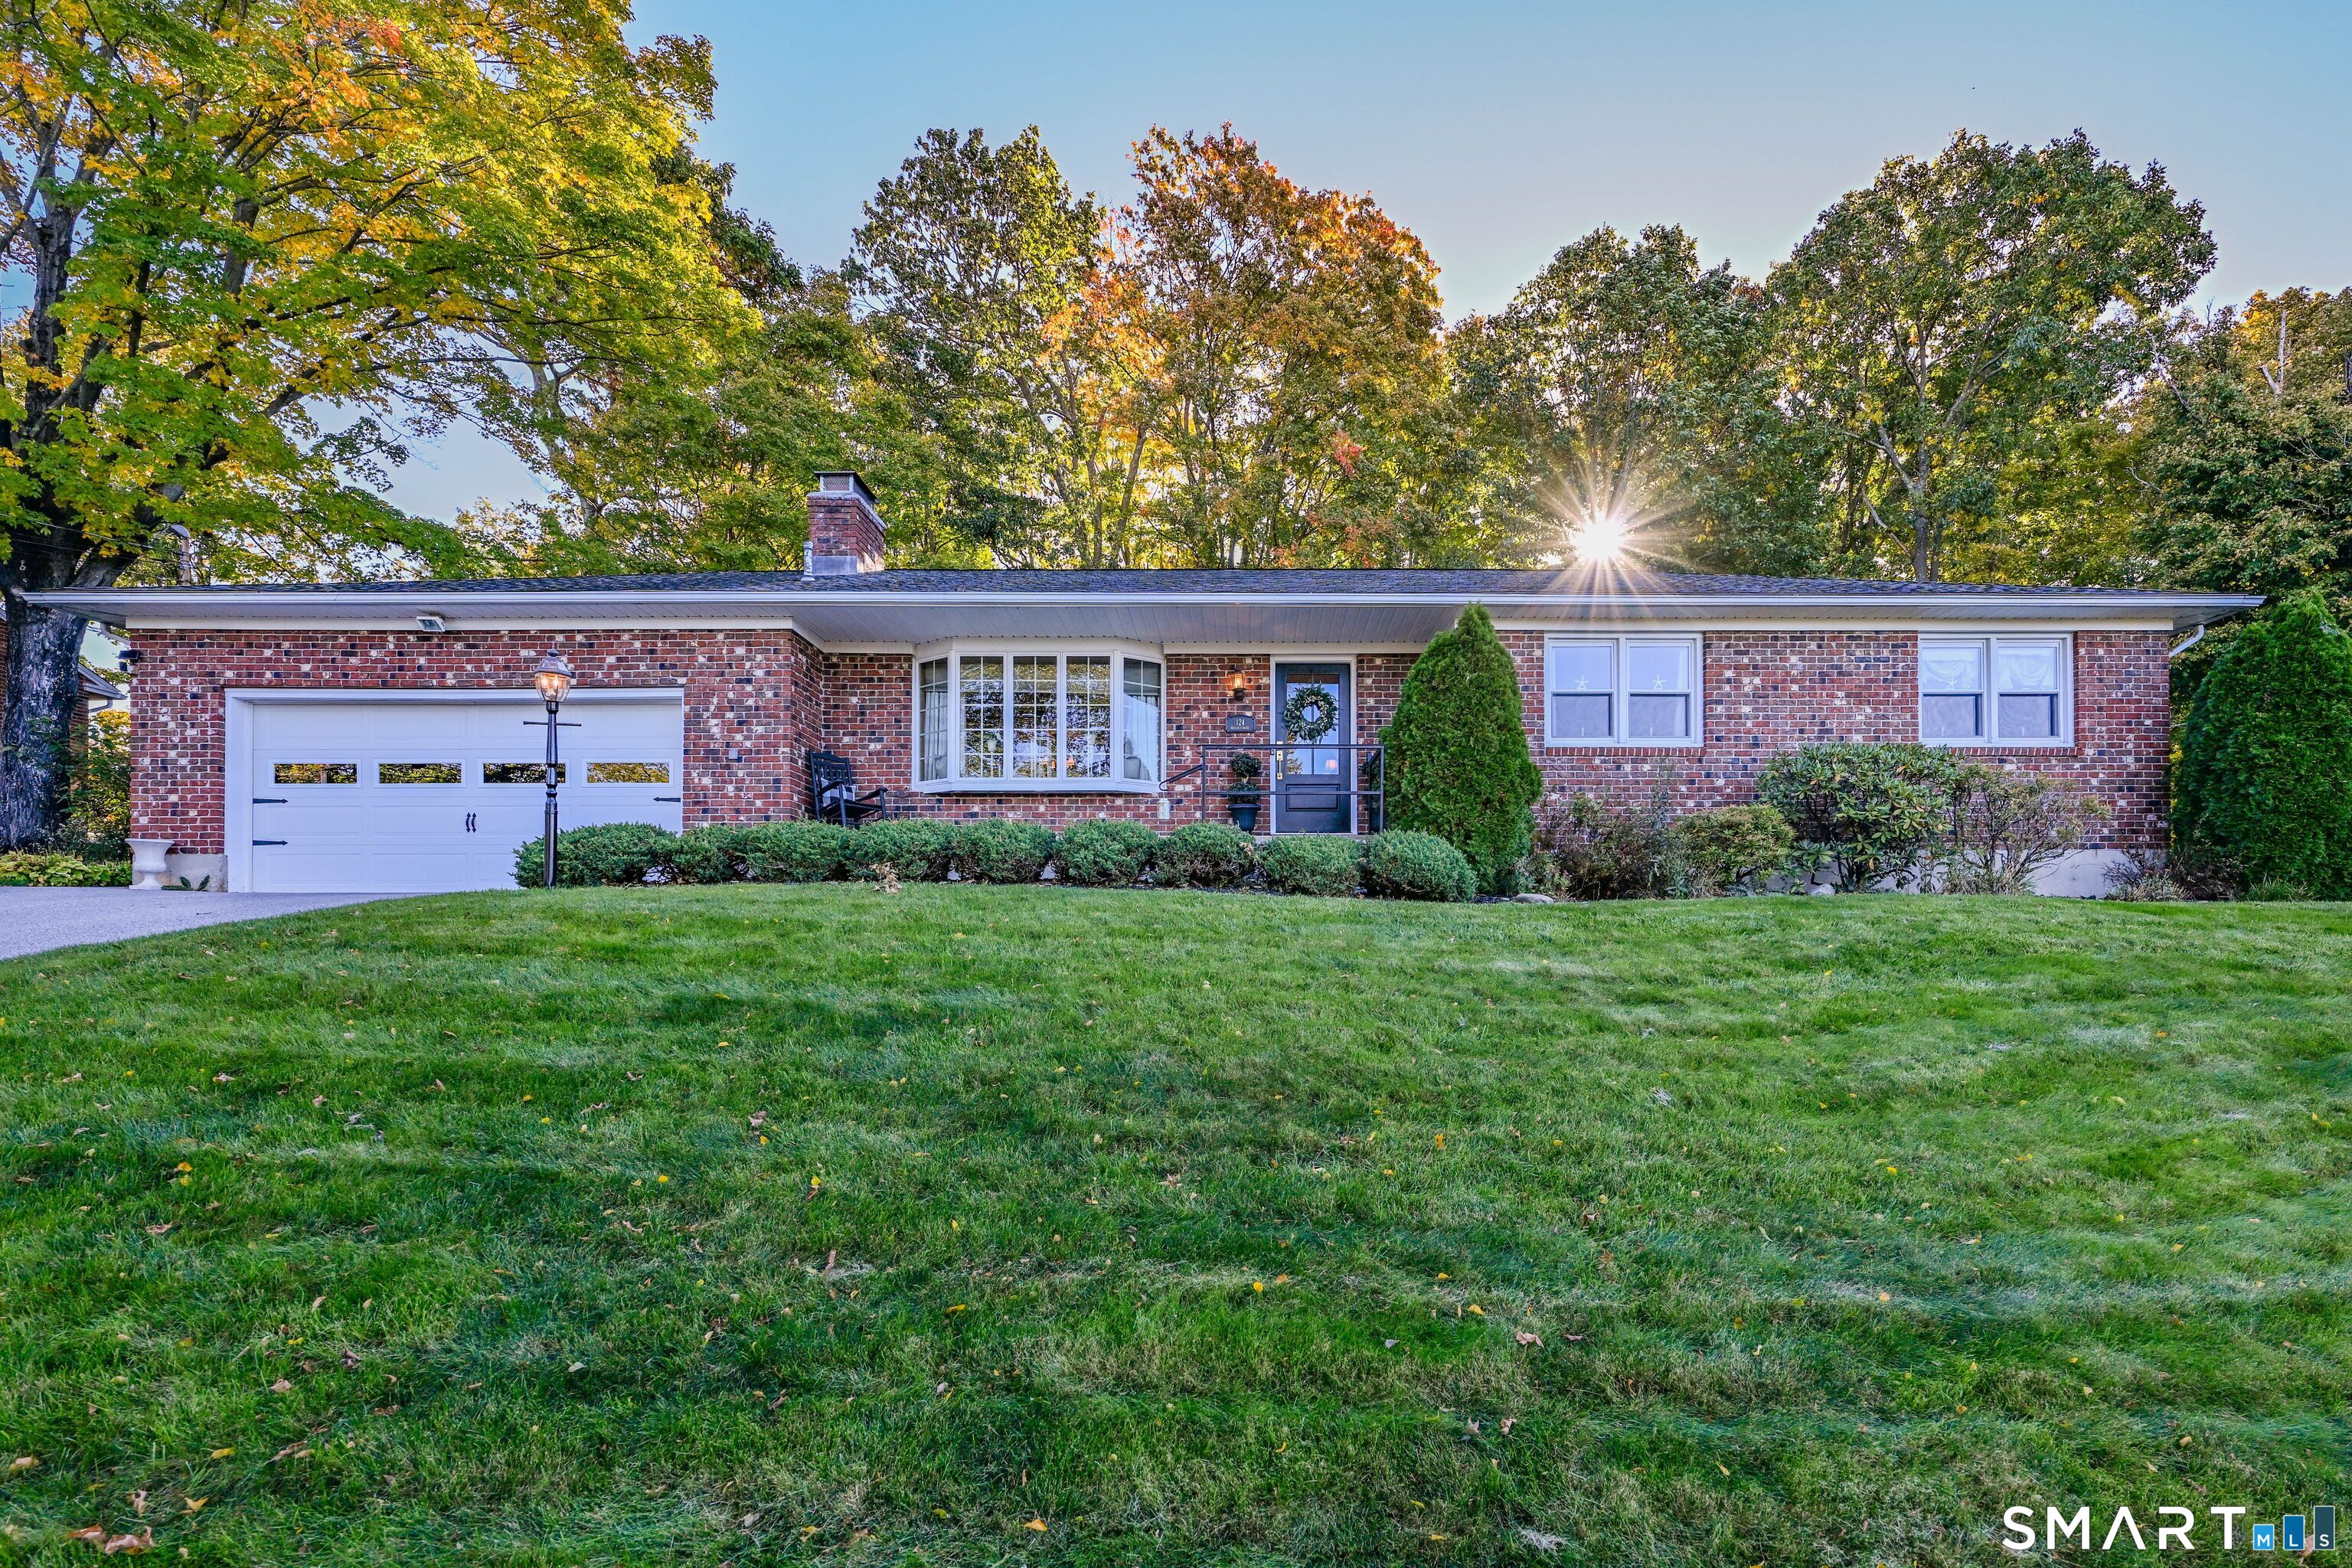
    • Single-story brick ranch with an attached garage, broad lawn, and autumn trees. For Sale

      $349,999

      124 Beverly Road, Torrington, CT 06790

      • 3 Beds
      • 3 Baths
      • 1,402 Sq.Ft.
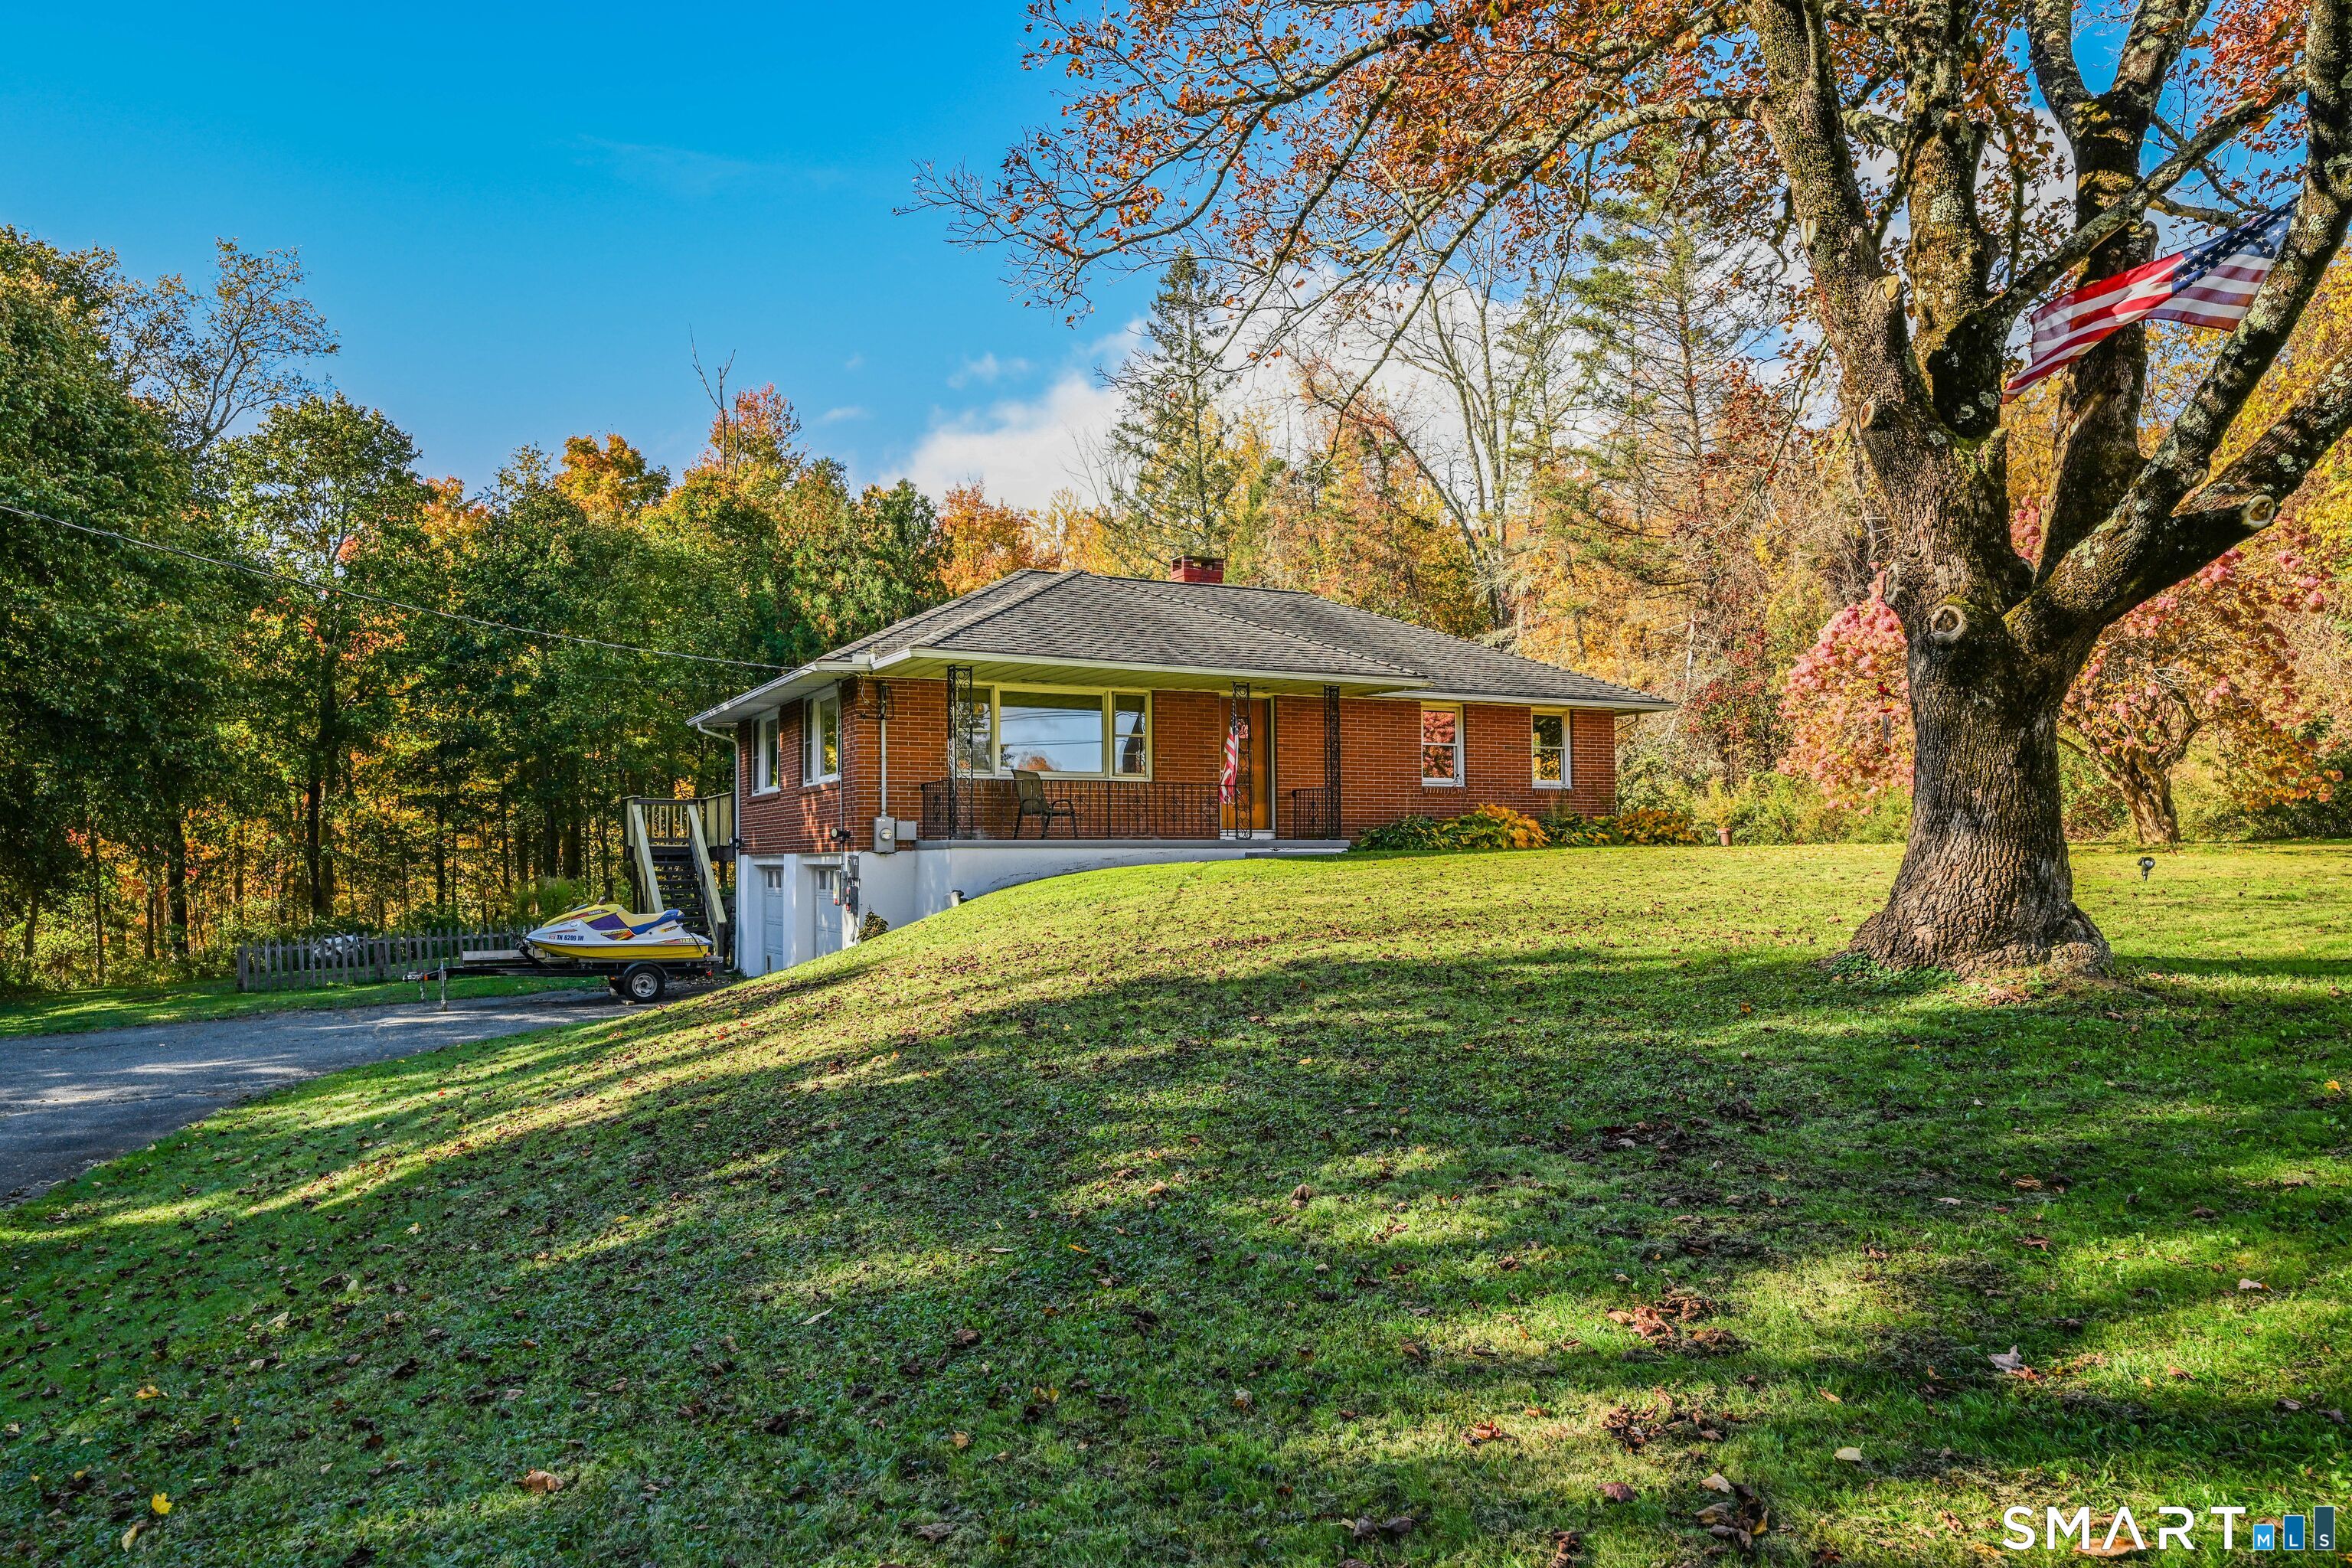
    • Brick ranch house on a grassy slope, framed by autumn trees with an American flag and a jet ski. For Sale

      $329,900

      1257 Goshen Road, Torrington, CT 06790

      • 2 Beds
      • 1 Bath
      • 1,144 Sq.Ft.
    • 17 Woodbine Street For Sale

      $315,000

      17 Woodbine Street, Bristol, CT 06010

      • 2 Beds
      • 1 Bath
      • 1,035 Sq.Ft.
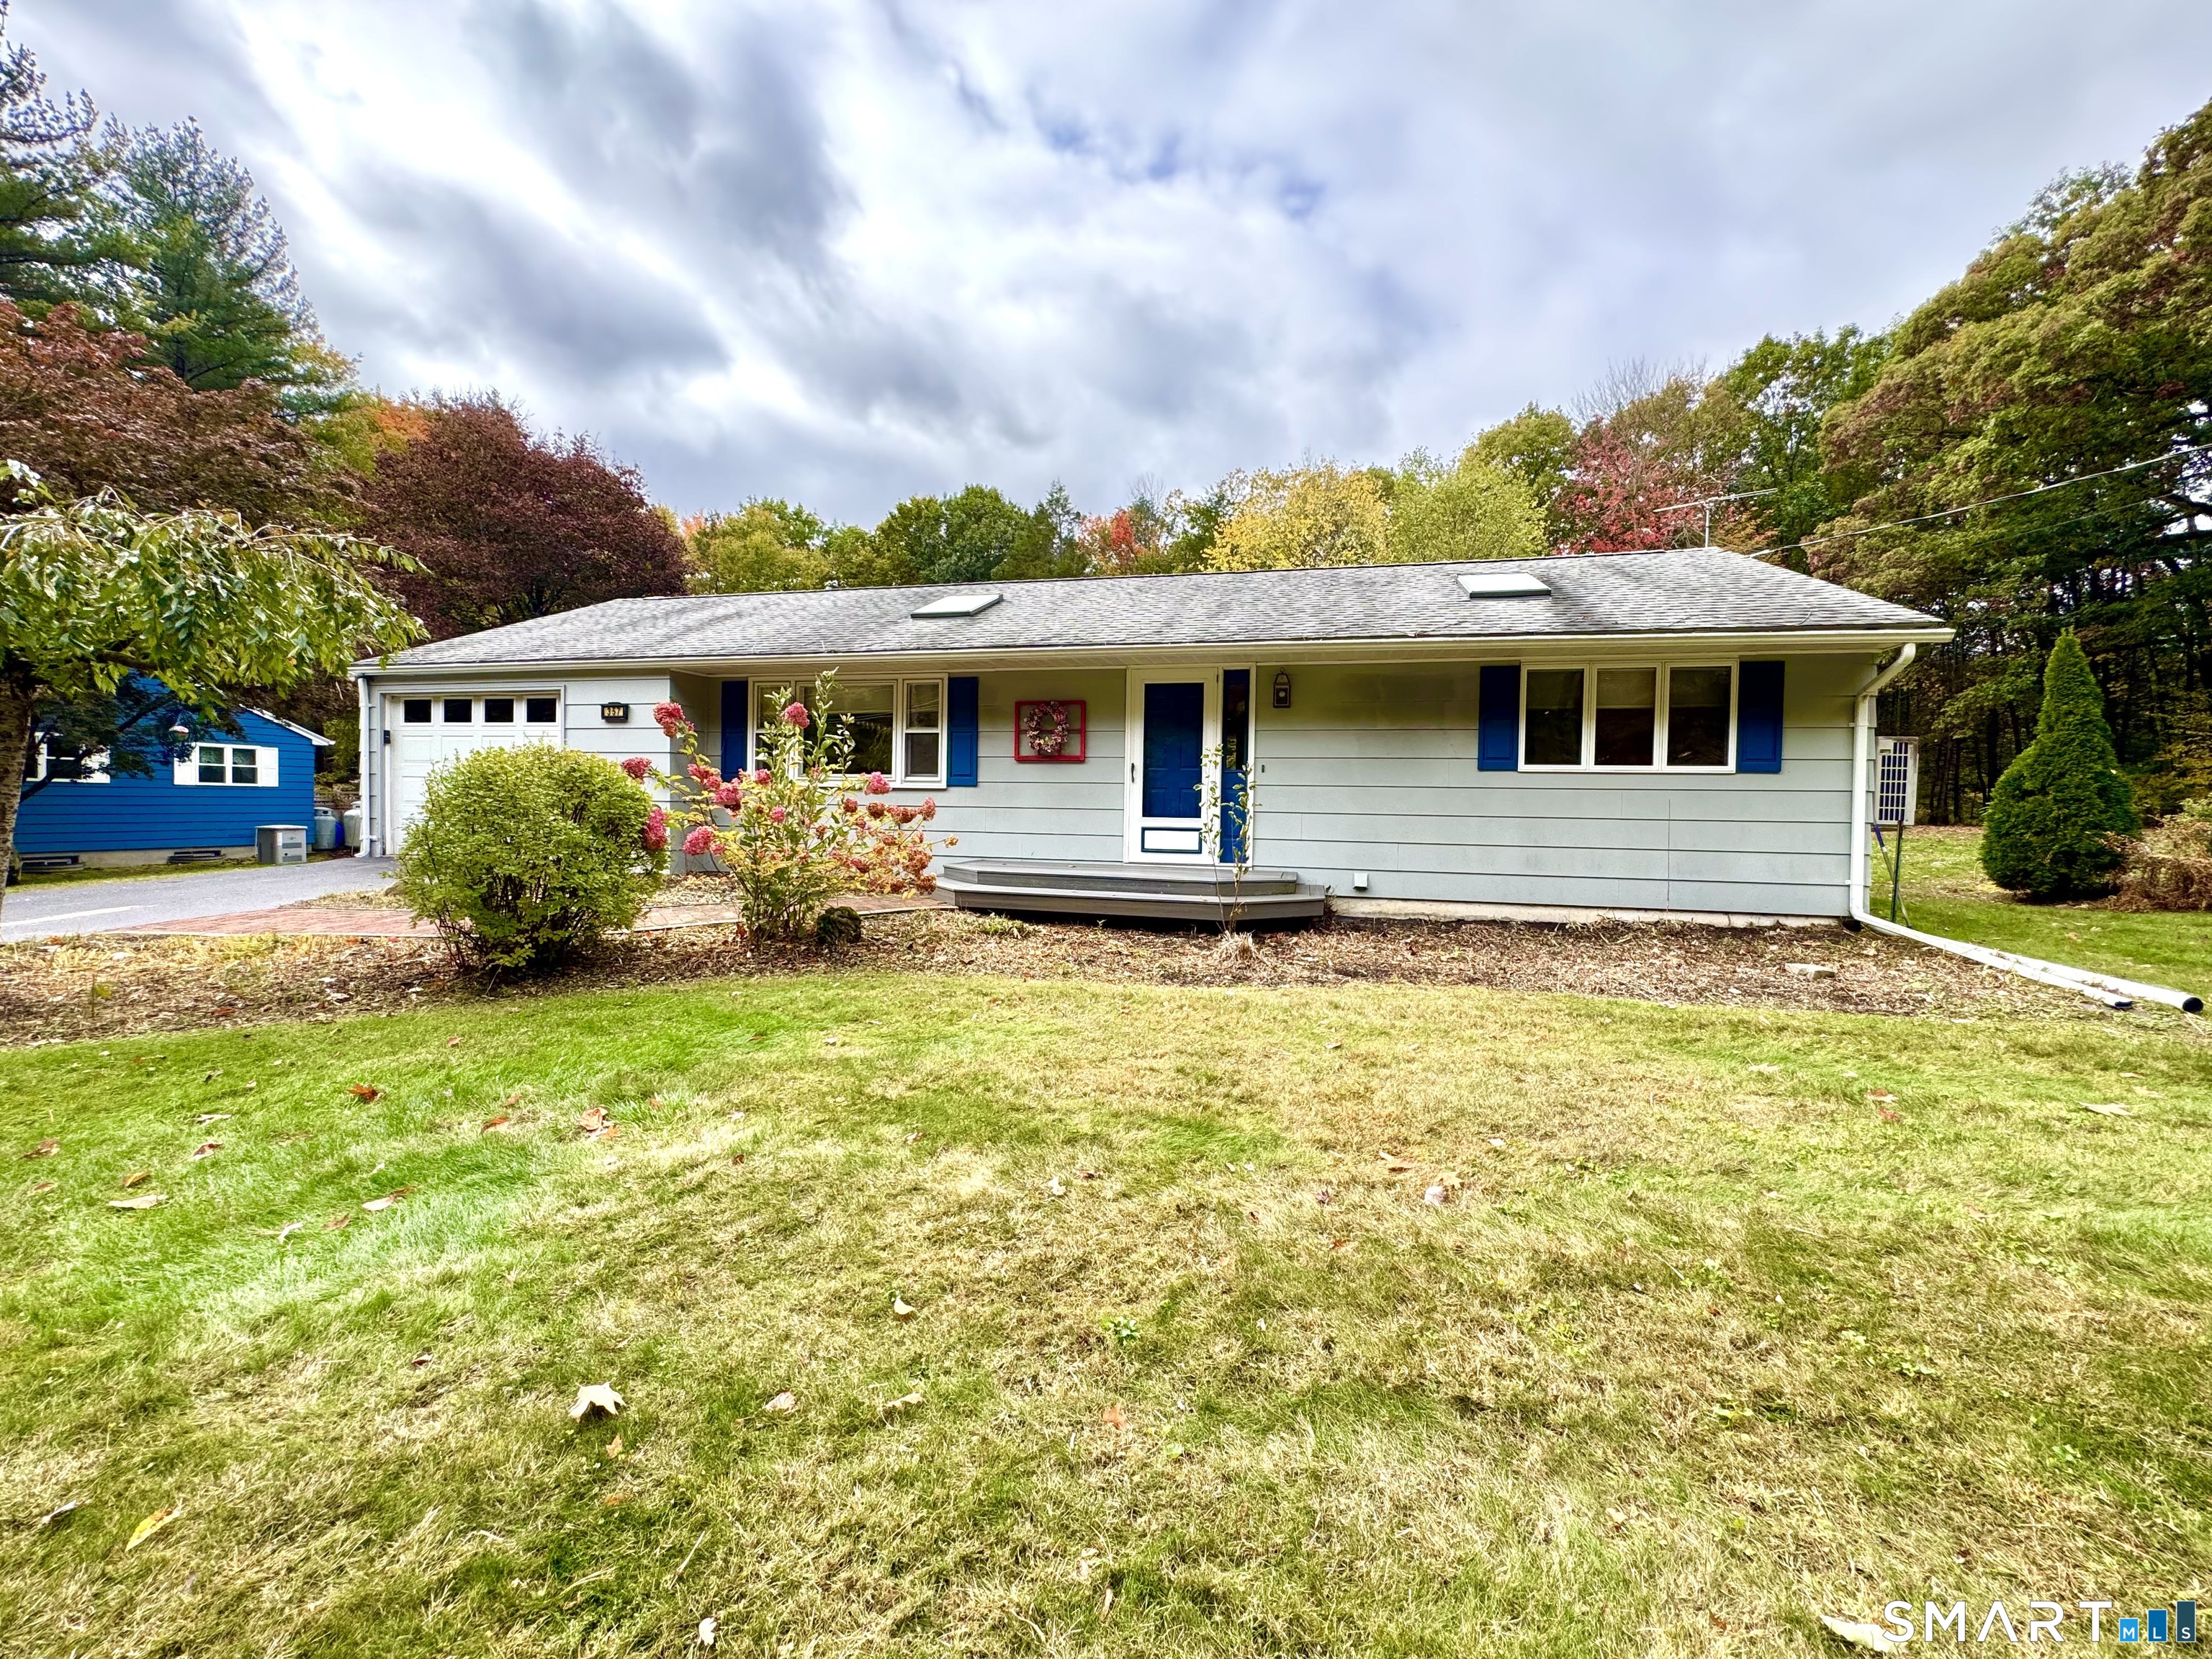
    • Single-story ranch home with blue shutters, a front porch, and autumn trees behind it. Pending

      $299,999

      357 Guerdat Road, Torrington, CT 06790

      • 1 Bed
      • 1 Bath
      • 960 Sq.Ft.
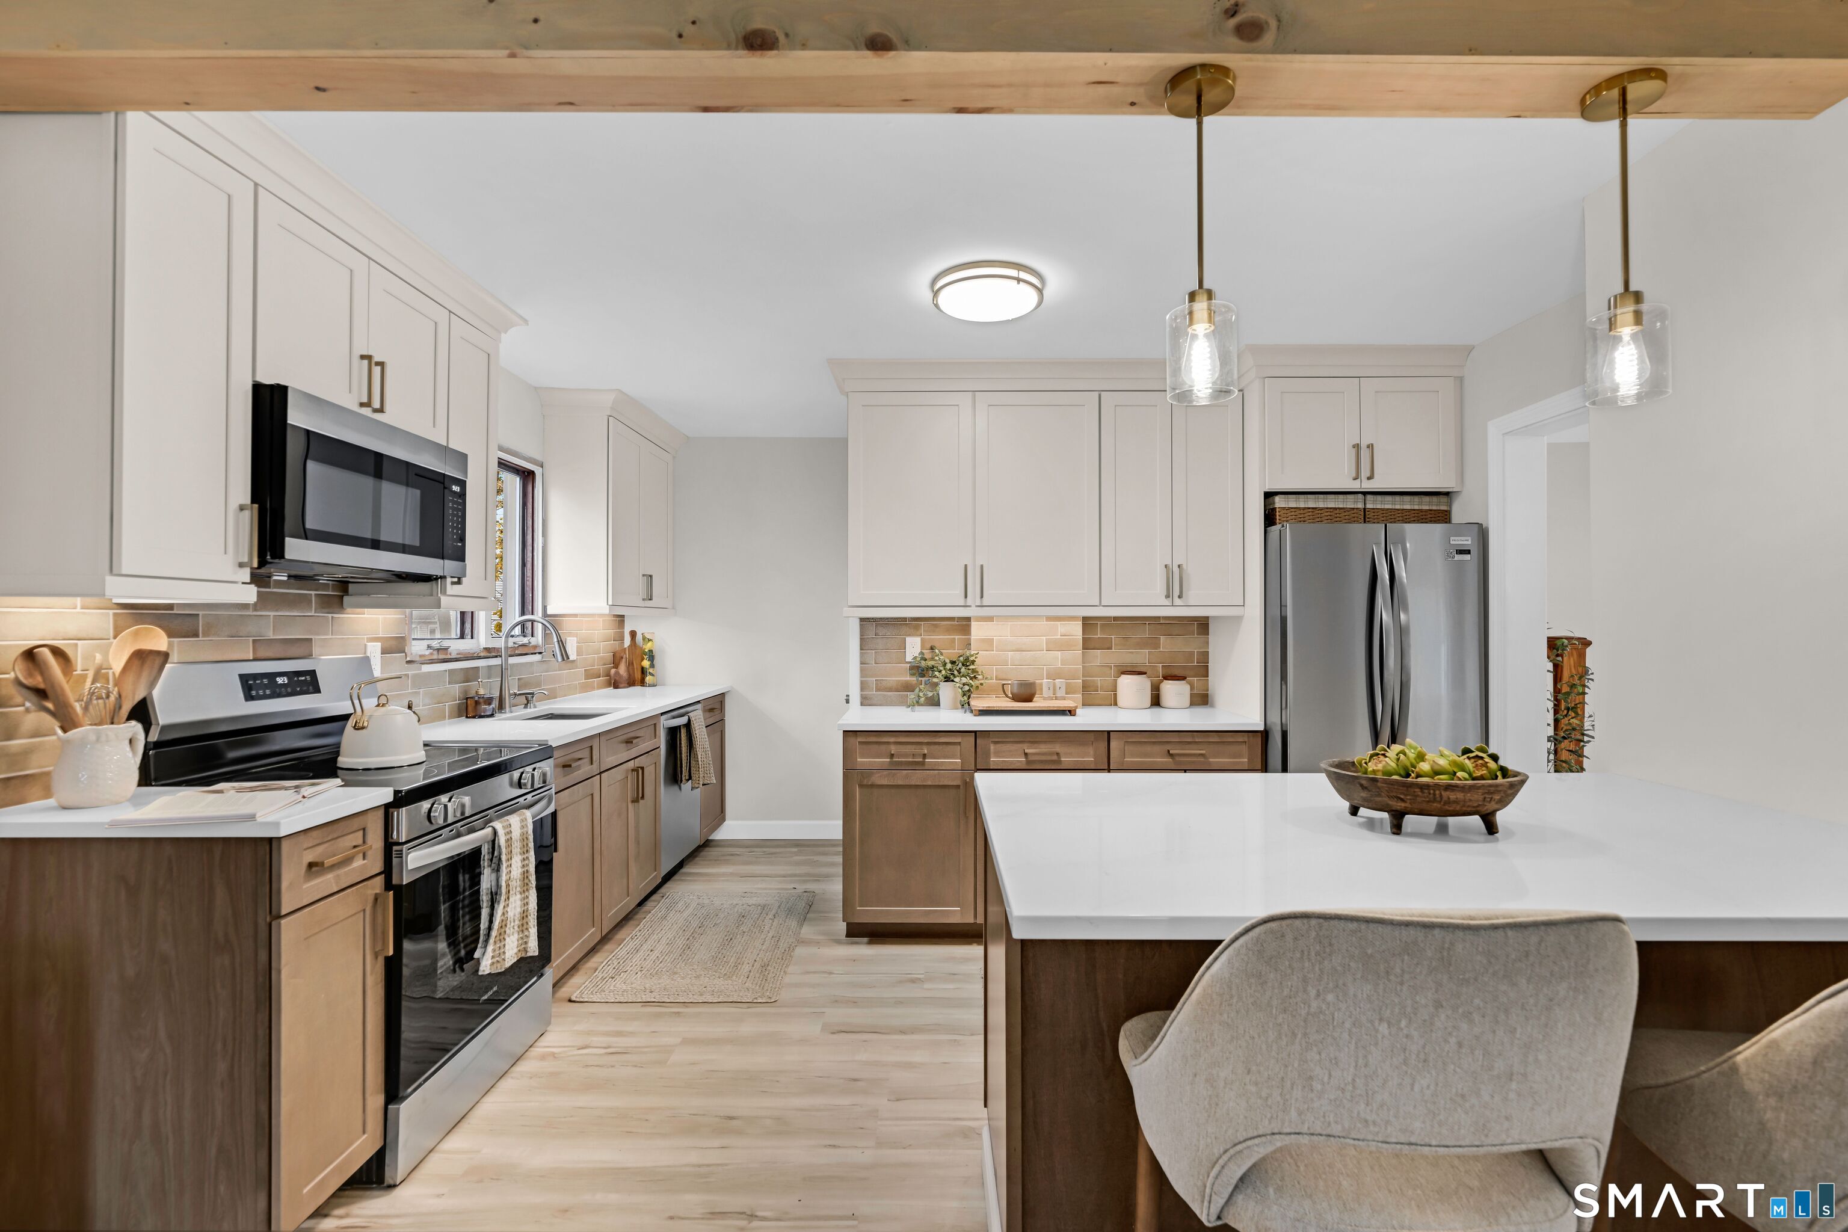
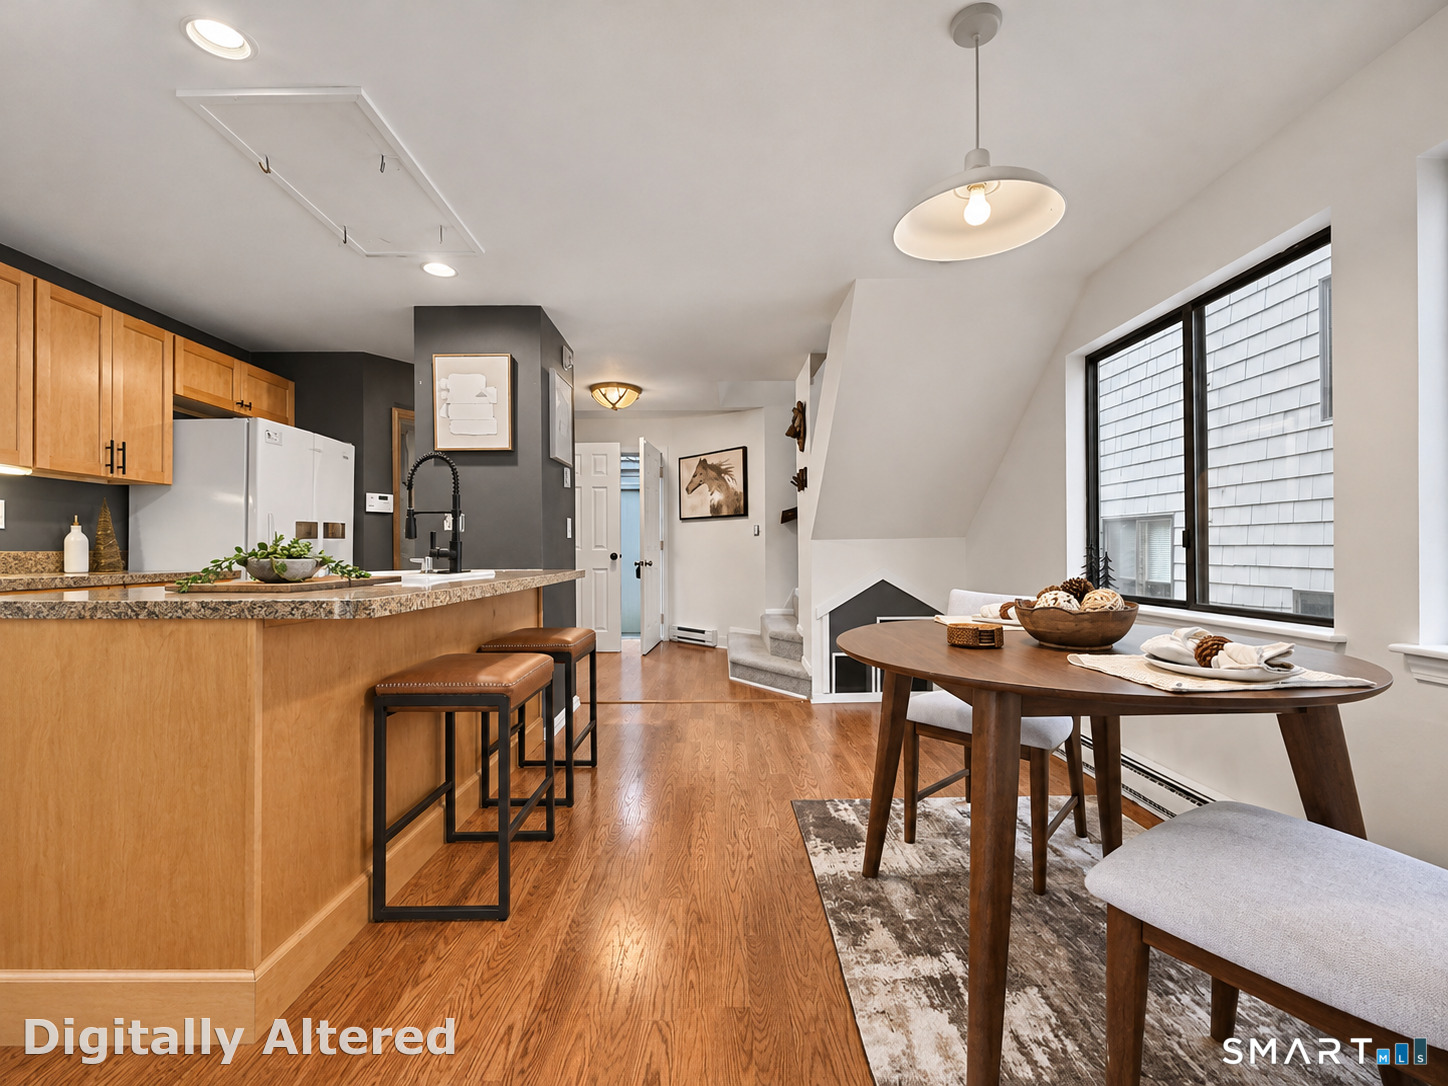
    • Open kitchen and dining area with a wood breakfast bar, hardwood floors, and a round dining table. For Sale

      $225,000

      20 Evergreen Road Unit: 20, Torrington, CT 06790

      • 3 Beds
      • 2 Baths
      • 1,400 Sq.Ft.
    • 220 Main Street Unit: 7K For Sale

      $215,000

      220 Main Street Unit: 7K, New Hartford, CT 06057

      • 2 Beds
      • 2 Baths
      • 1,136 Sq.Ft.
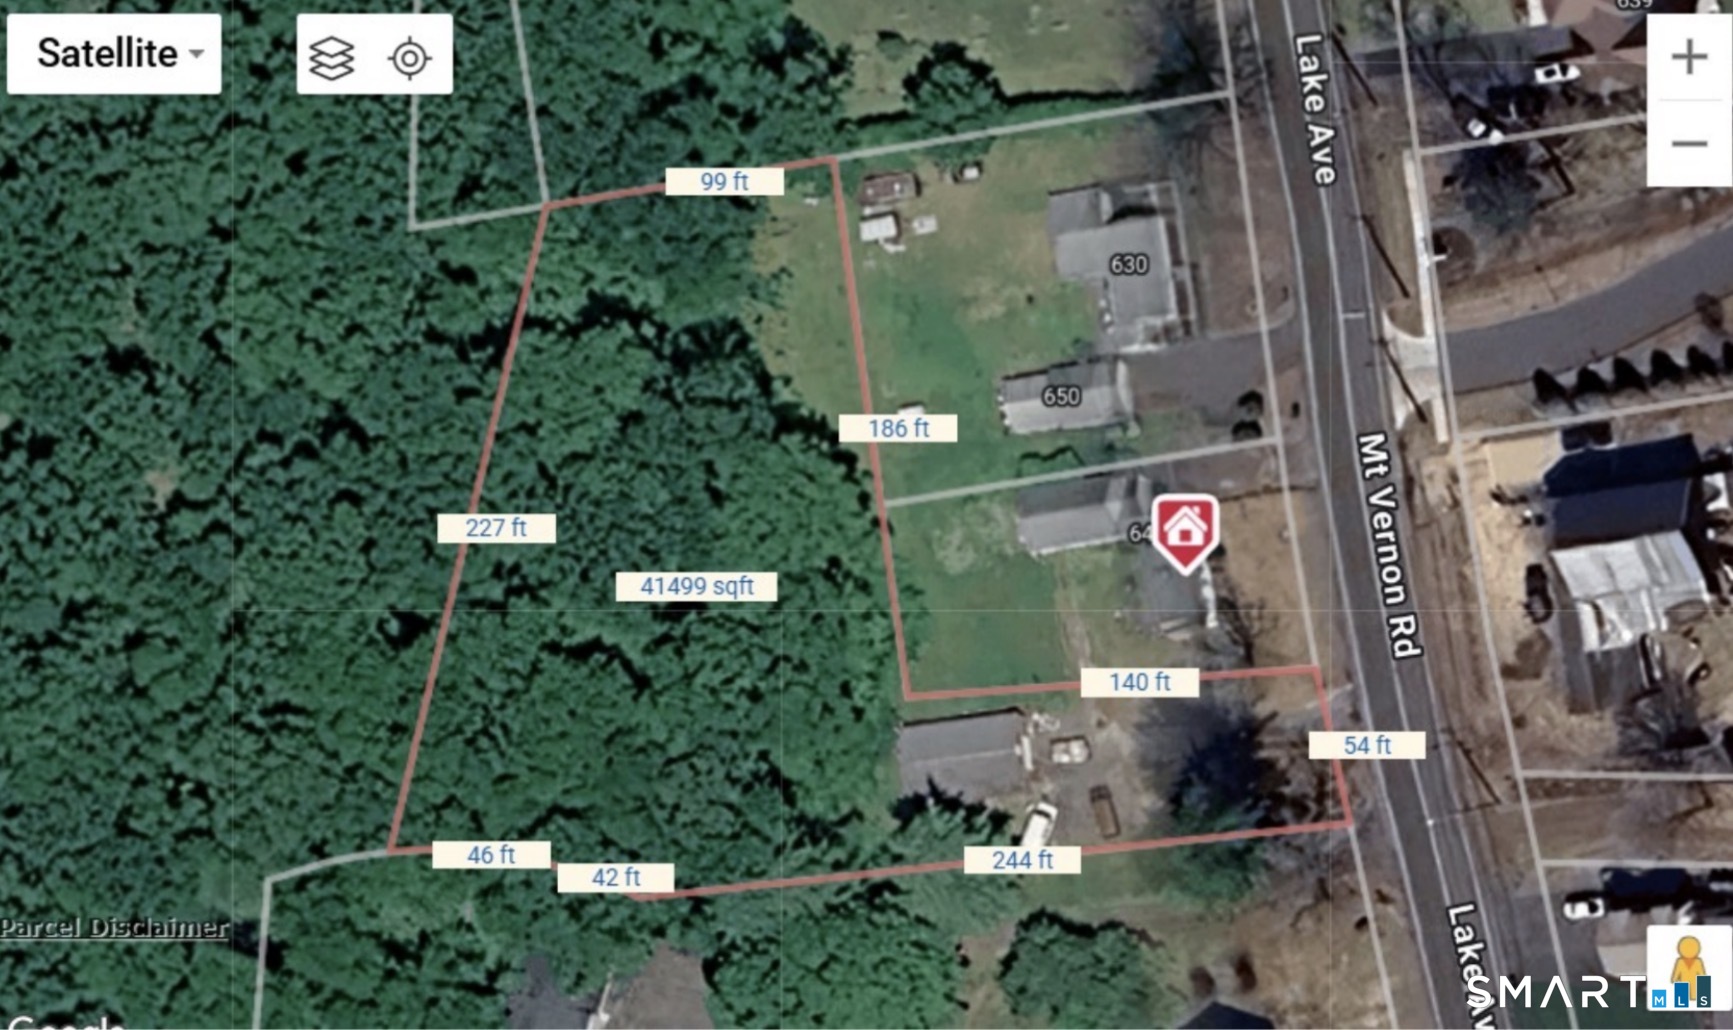
    • Parcel boundary map showing a wooded lot along Lake Avenue, with dimensions and area marked. For Sale

      $180,000

      660 Lake Avenue, Bristol, CT 06010

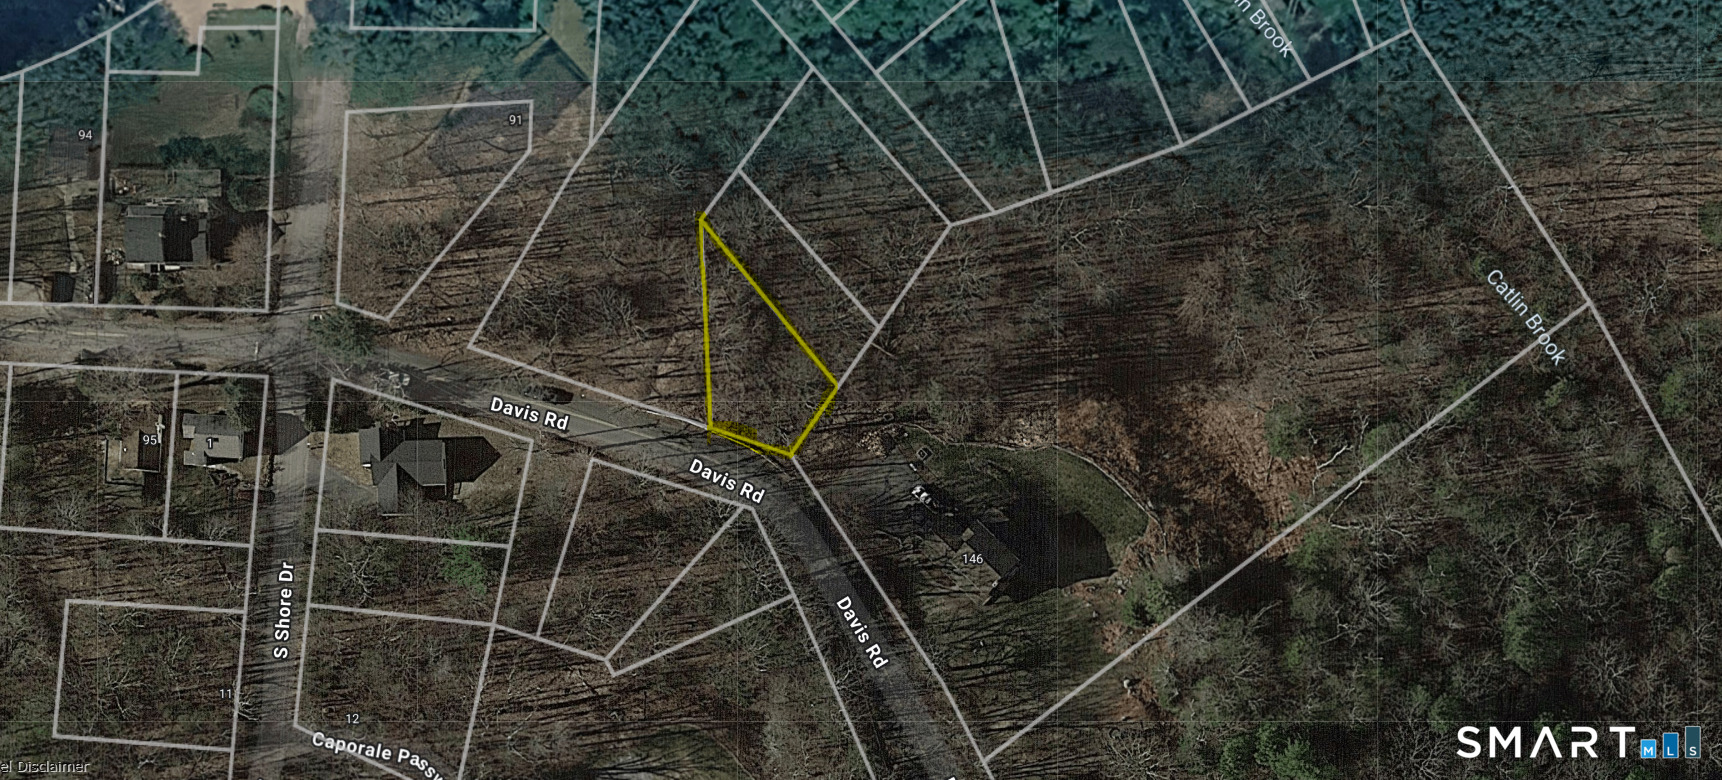
    • Aerial parcel map with a wooded lot outlined in yellow along Davis Road. For Sale

      $6,000

      1 Nutmeg Passway, Harwinton, CT 06791

    View All

    Follow Us On Instagram