Leave a Message
Thank you for your message. We will be in touch with you shortly.
Explore Our Properties

Property Description

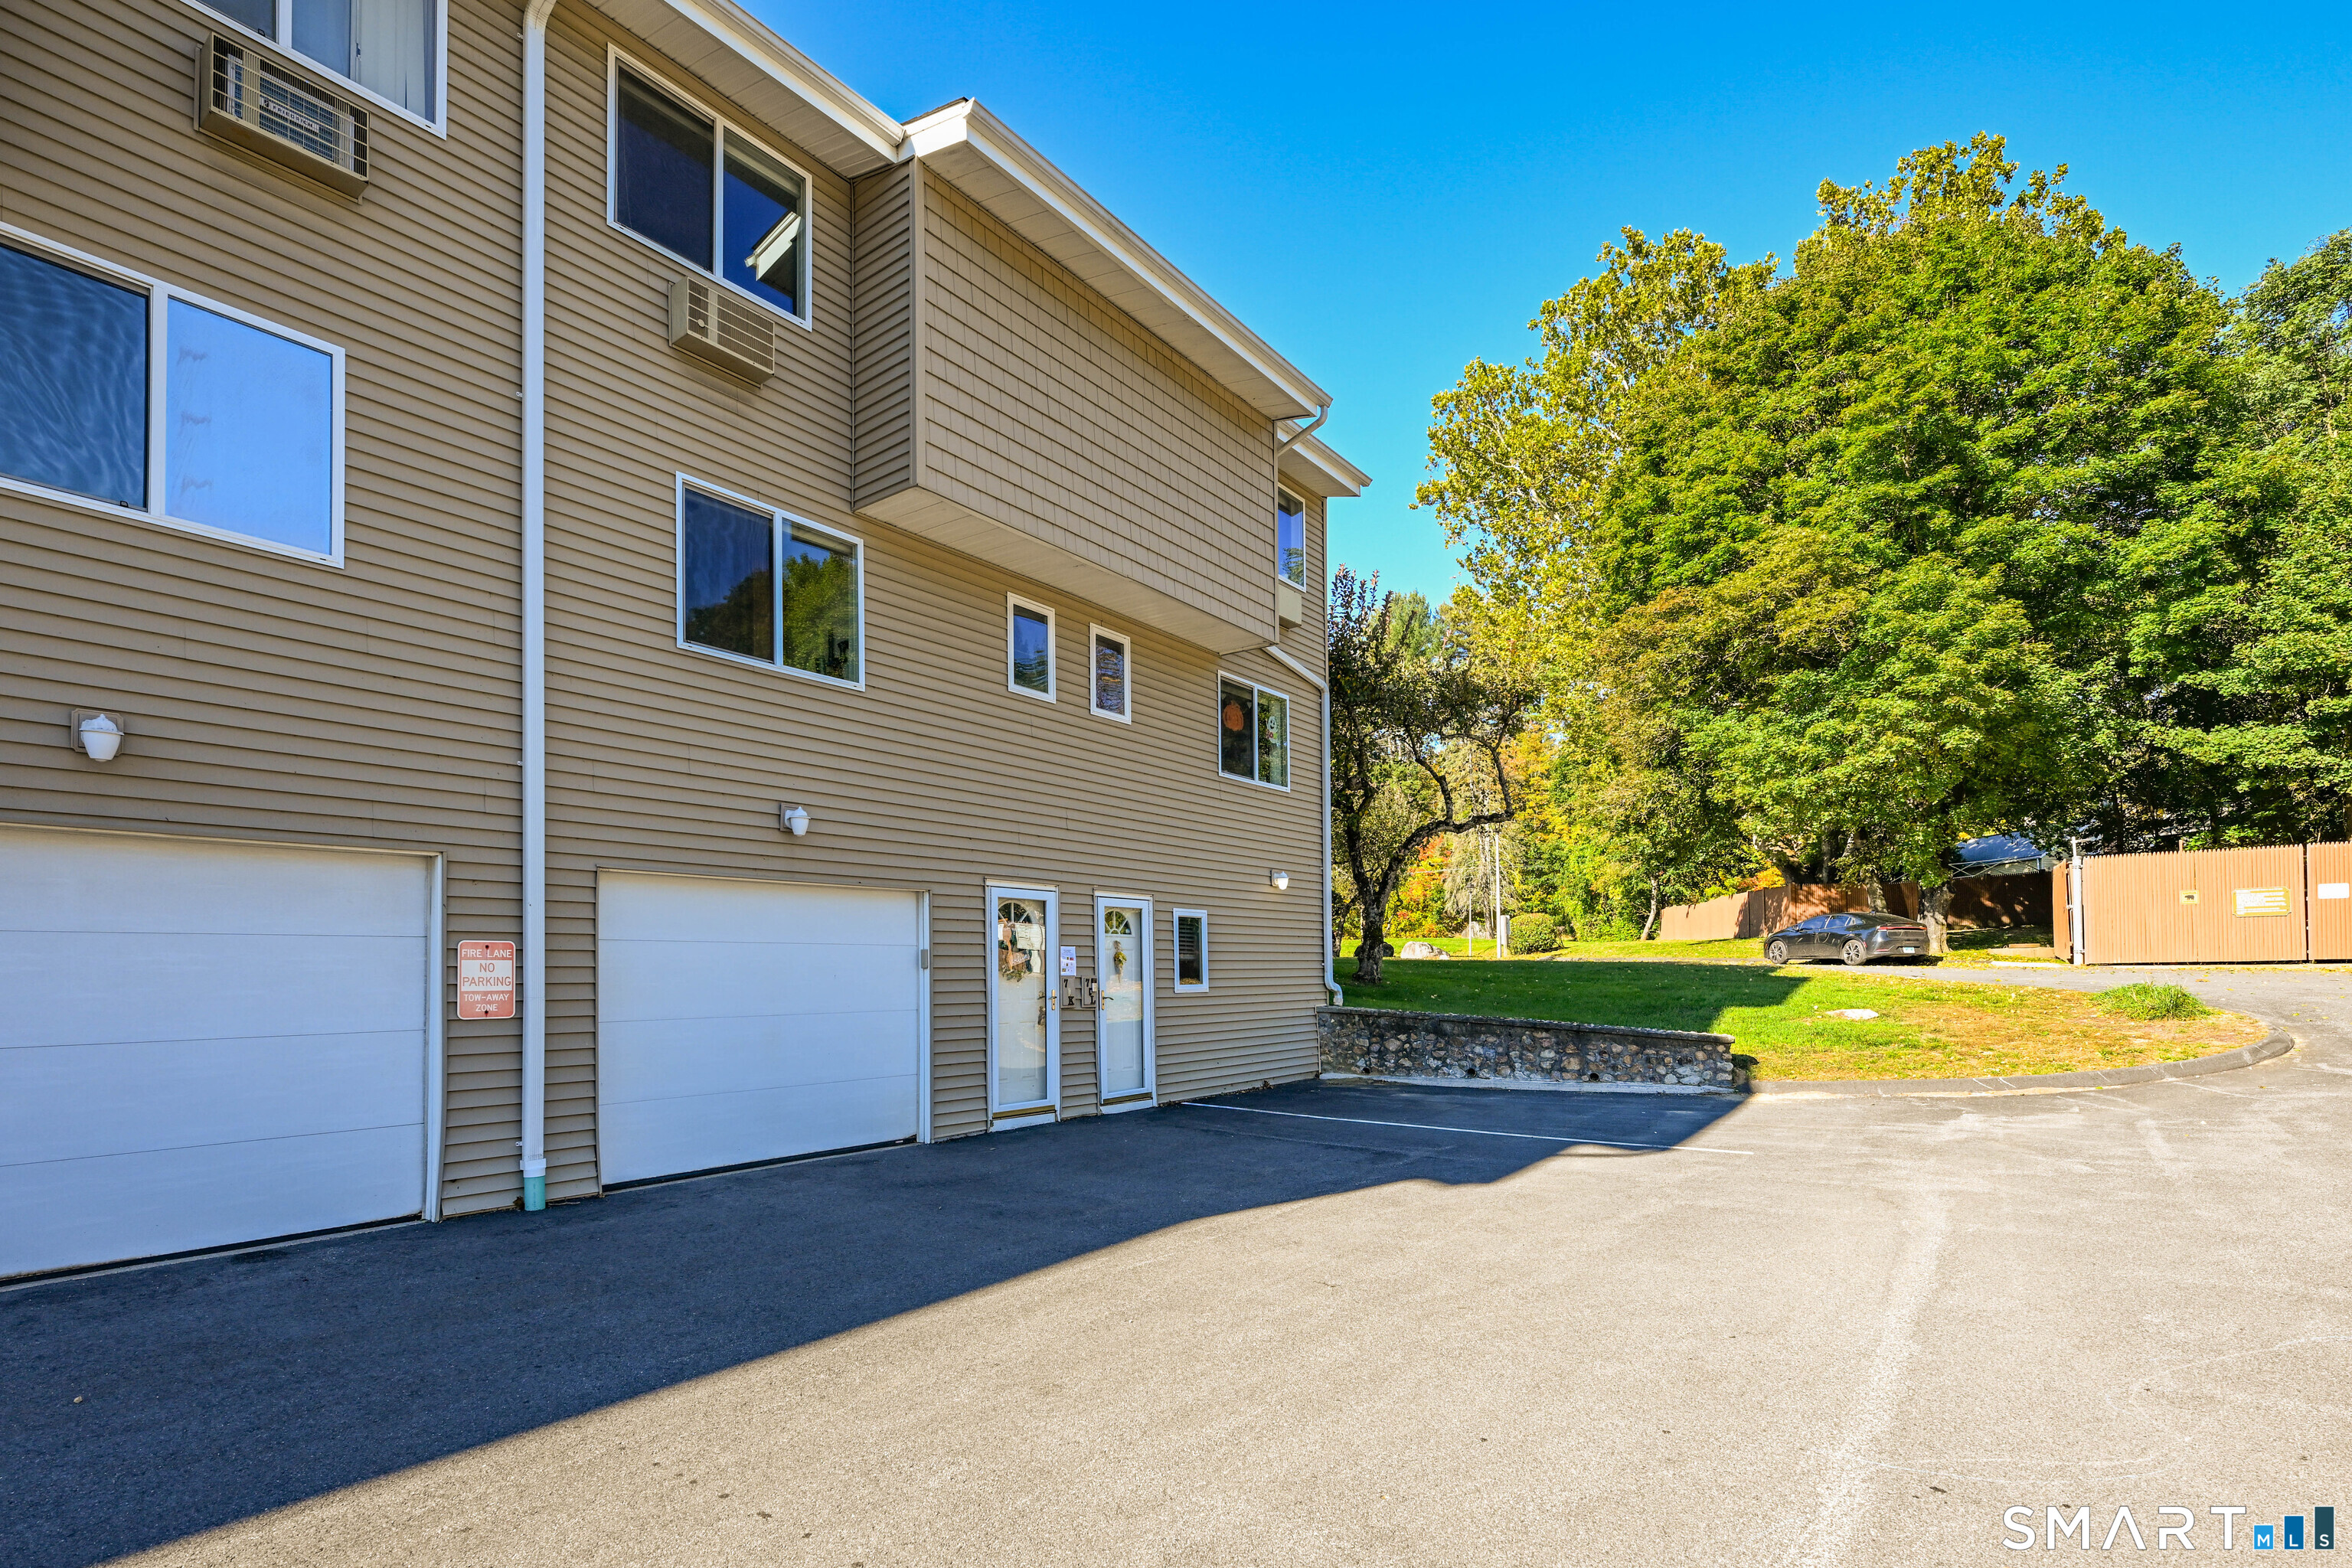
Discover effortless living at its finest in this beautifully updated three-bedroom condo located in the desirable Hilltop section of Heritage Village. Thoughtfully designed for comfort and ease, this home blends modern updates with a welcoming, open layout in one of the community's most sought-after areas. The updated kitchen and bathrooms offer both style and function, featuring an open layout and pull-out drawers that make everyday living easier. The sun-filled living and dining area flows seamlessly and includes a cozy wood-burning fireplace perfect for relaxing evenings or entertaining guests. Step outside to an extended private patio, ideal for enjoying morning coffee or peaceful afternoons surrounded by nature. The spacious primary bedroom offers abundant closet space and a spa-like ensuite with radiant heated floors and a no-step shower. A comfortable guest bedroom and a third bedroom or home office, thoughtfully set apart from the primary suite, provide privacy and flexibility for visitors or hobbies. Residents of Heritage Village enjoy outstanding amenities, including pools, fitness facilities, trails, and tennis and pickleball courts, along with a wide variety of clubs and social activities offering an active, engaging lifestyle for every interest.

Overview

Property Status
Sold
Date Sold
March 6, 2026
MLS ID
24146775
Property Type
Condo
Year Built
1973

Features & Amenities

Total Area
1,716 Sq.Ft.
Architecture Styles
Townhouse
Water Frontage
Not Applicable
Stories
1
Garage Spaces
1.0
Water Source
Public Water Connected
Pool
Pool House, In Ground Pool
Lot Features
Lightly Wooded, Level Lot
Parking
Detached Garage
Heat Type
Heat Pump
Air Conditioning
Central Air
Appliances
Oven/Range, Microwave, Refrigerator, Dishwasher, Washer, Dryer
Sewer
Public Sewer Connected
HOA Amenities
Bocci Court, Club House, Exercise Room/Health Club, Gardening Area, Golf Course, Health Club, Pool, Tennis Courts
Elementary School
Per Board of Ed
High School
Per Board of Ed
Sales Price
$375,000
Real Estate Tax
$5,373/yr
HOA
$833/mo
Zoning
per town

Downloads

859 Heritage Village B

Schedule a Tour

We would love to help you see this beautiful home! As a full-service brokerage, we can help you tour. Please submit an offer, and answer questions about the buying process.

Thank you

for your interest in 859 Heritage Village Unit: B, Southbury, CT 06488

859 Heritage Village B
Navigate

I'm Interested In

859 Heritage Village B

or
  • CallCourtney Yurgalevicz

    License #RES.0830559

    (860) 307-2854
  • Featured Properties

    Our Listings

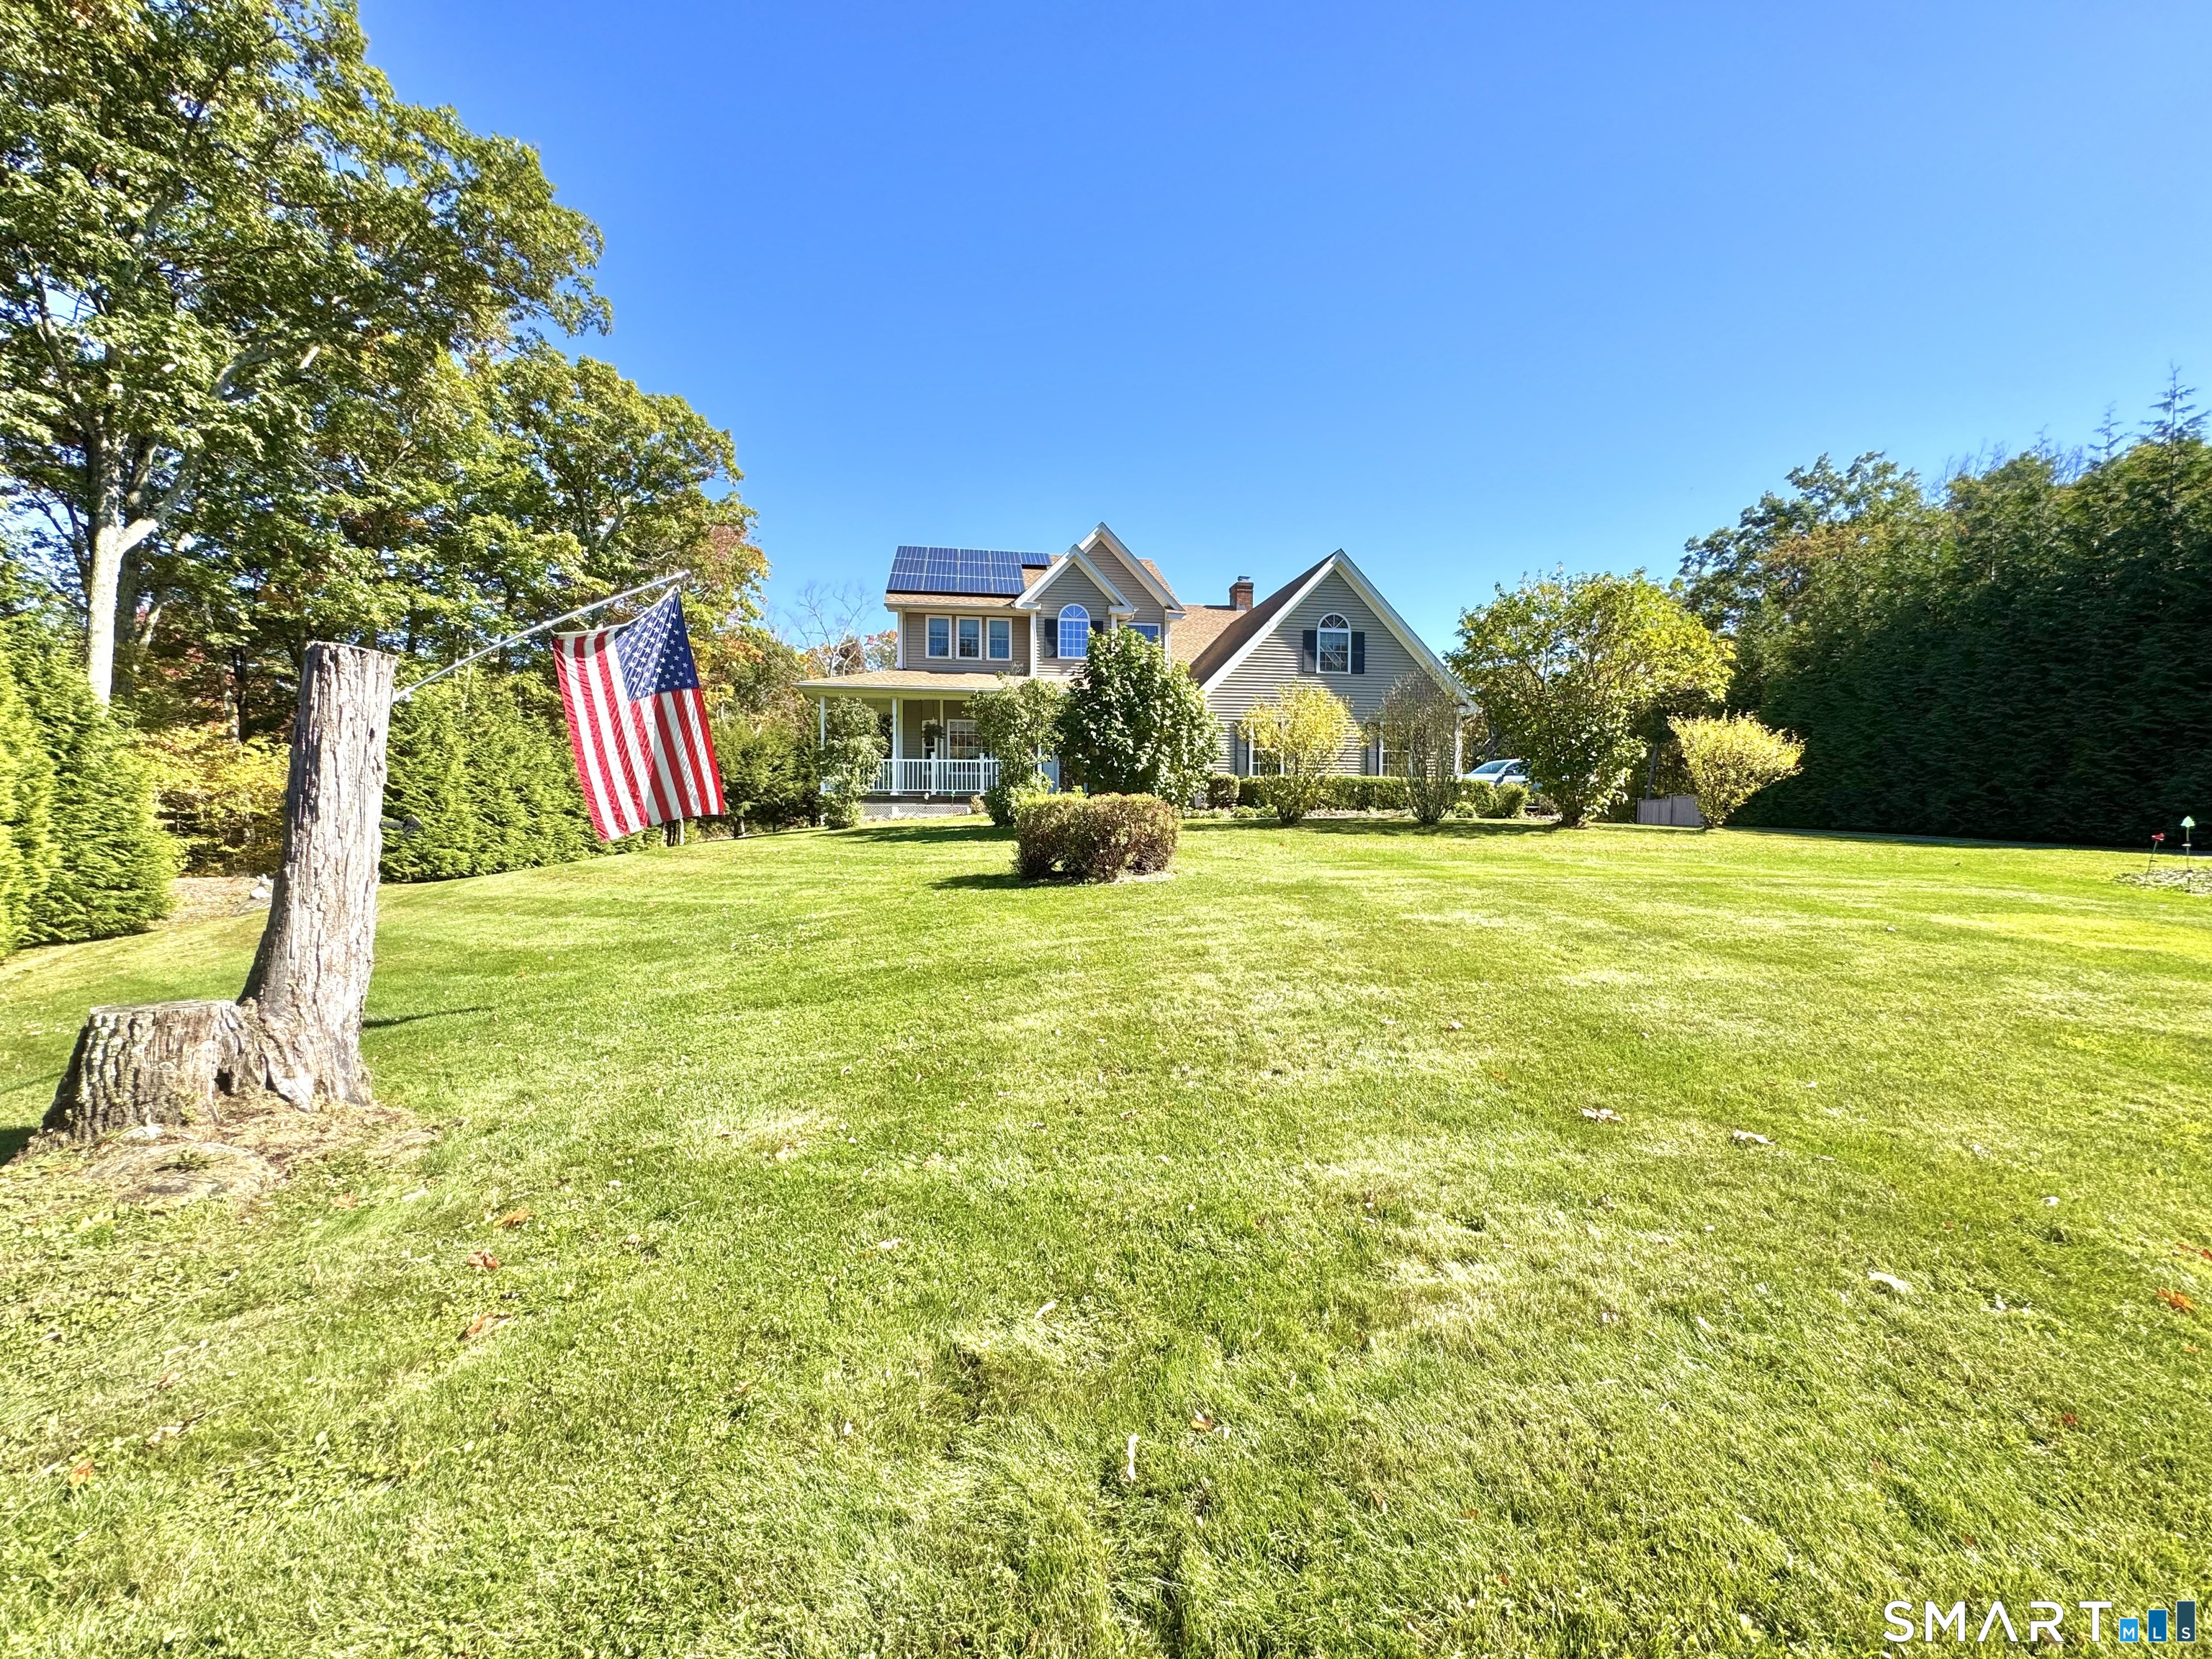
    • Gray two-story house with rooftop solar panels, a broad lawn, and an American flag. For Sale

      $649,999

      64 Carter Road, Warren, CT 06754

      • 3 Beds
      • 3 Baths
      • 2,112 Sq.Ft.
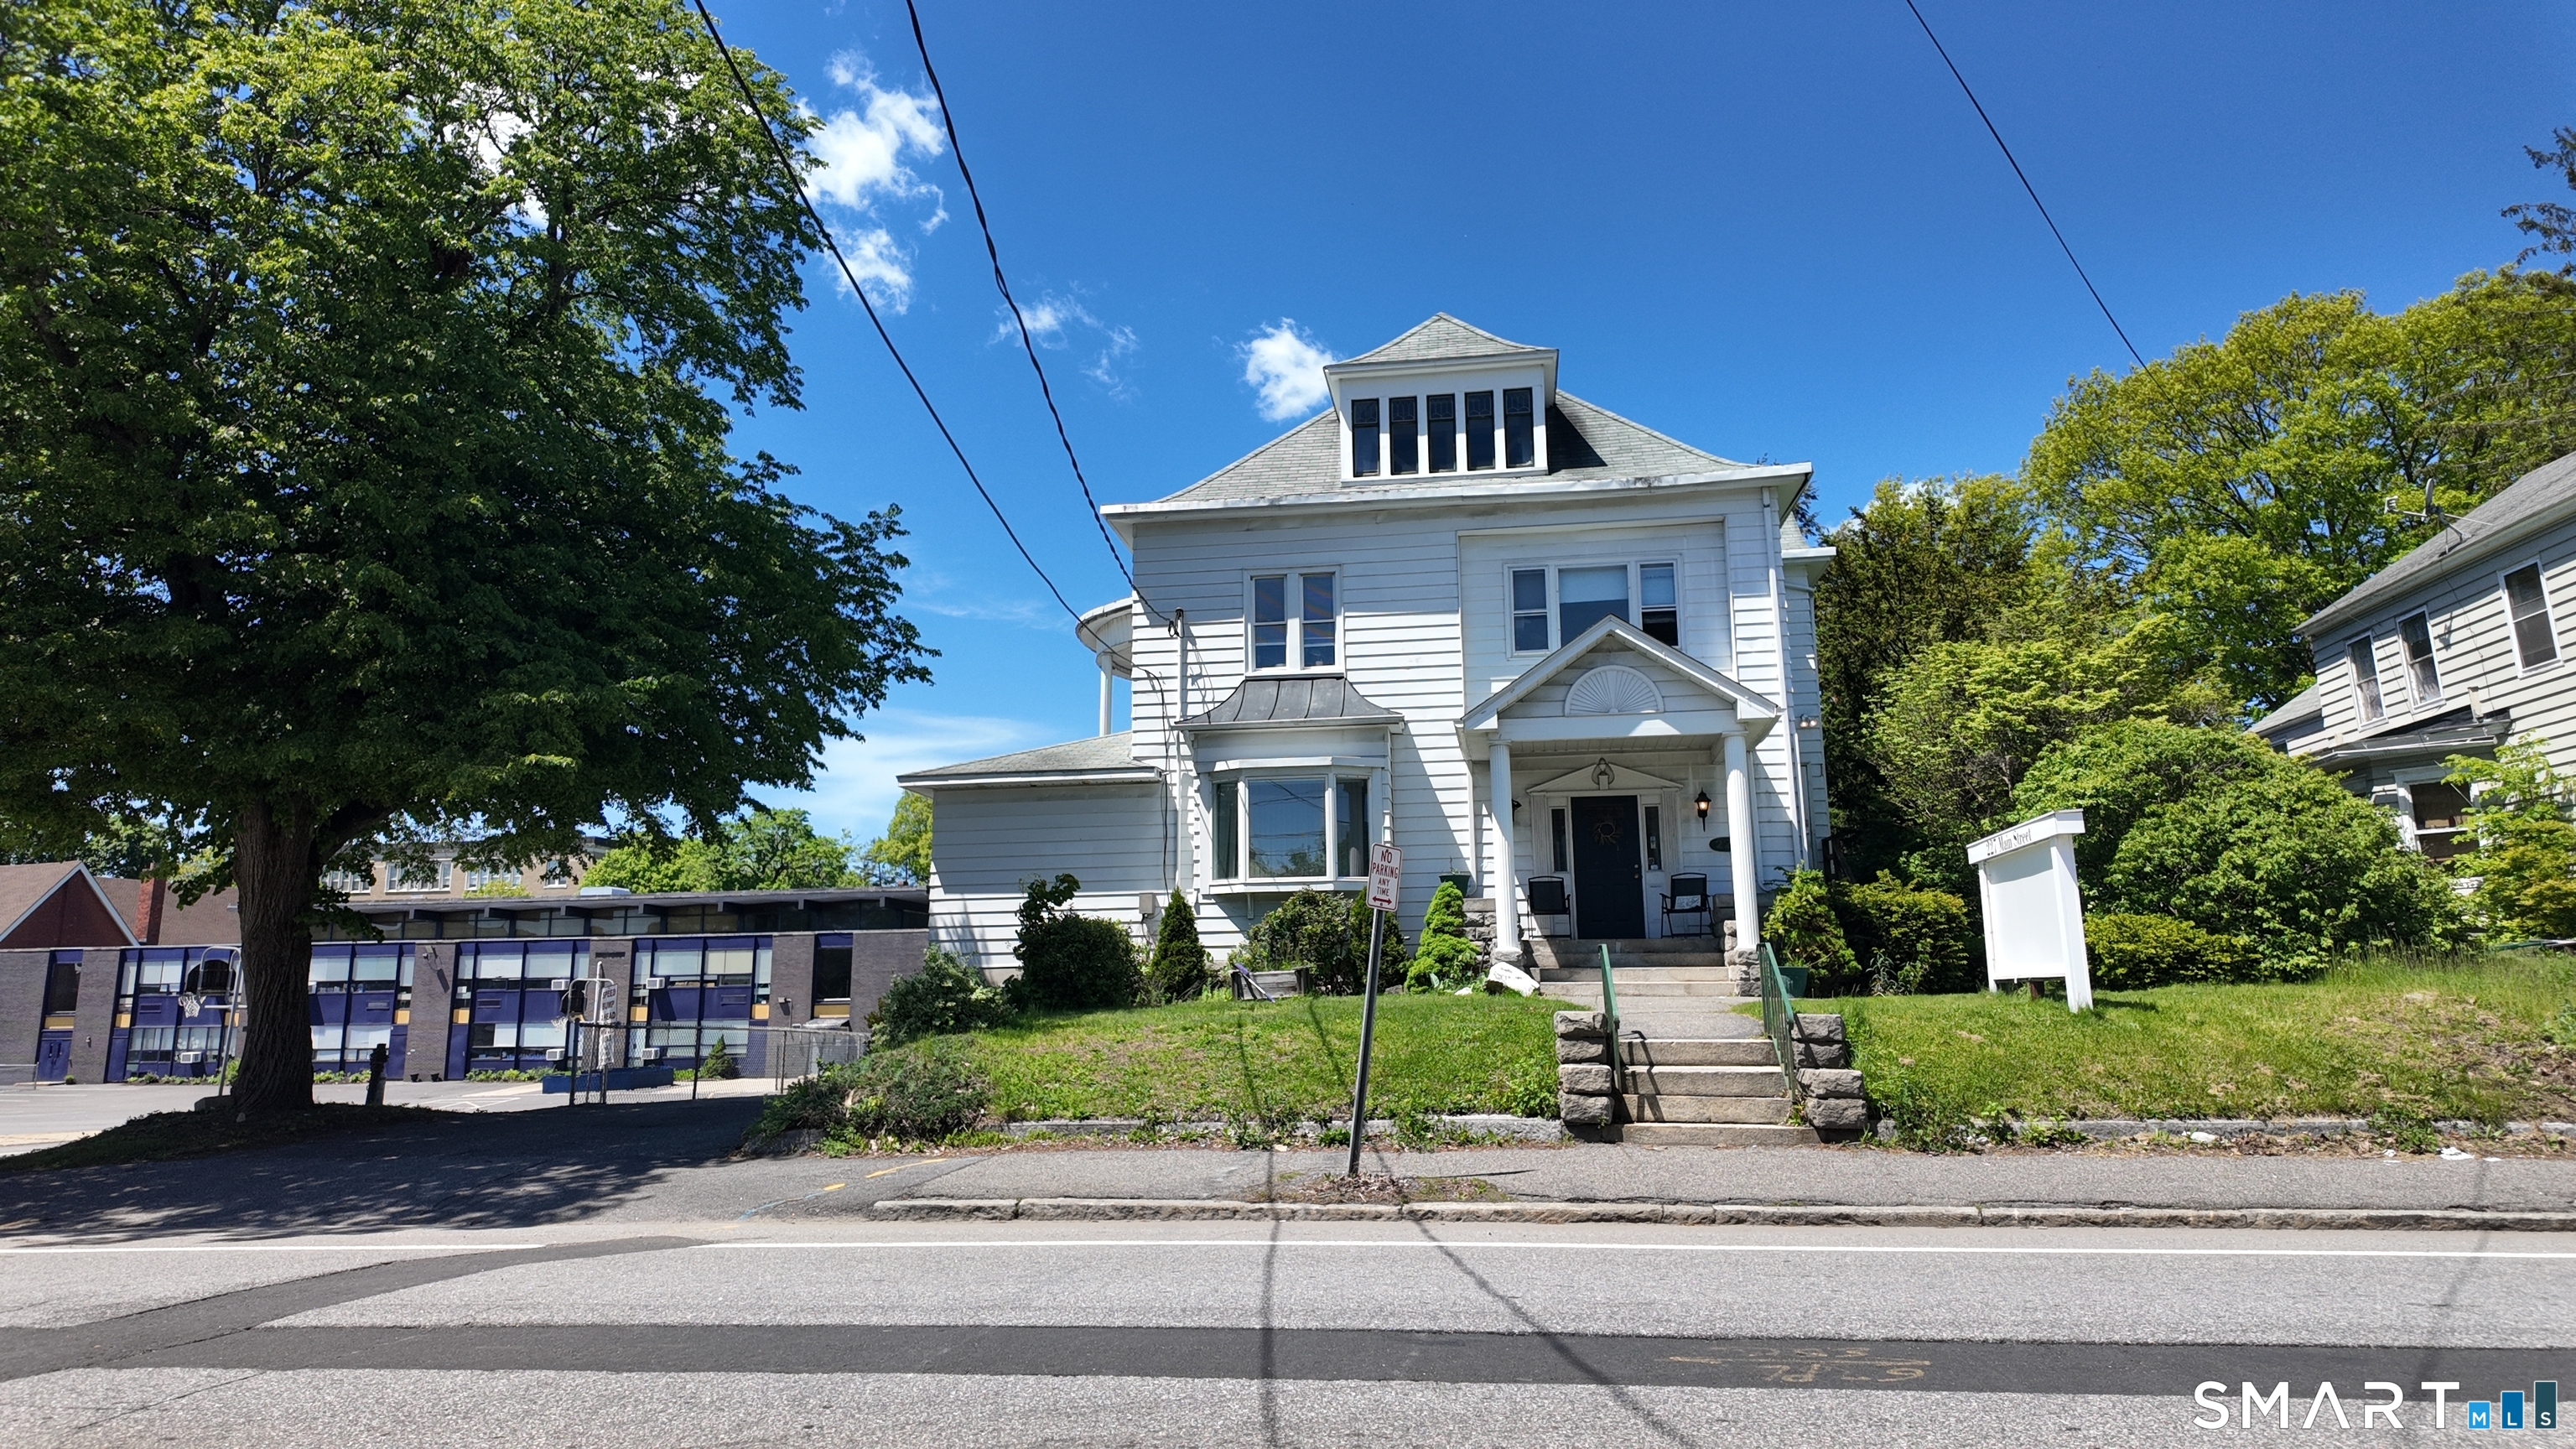
    • White two-story house with a roof dormer, covered porch, and stone-edged front steps. For Sale

      $539,900

      227 Main Street, Torrington, CT 06790

      • 6 Baths
      • 5,000 Sq.Ft.
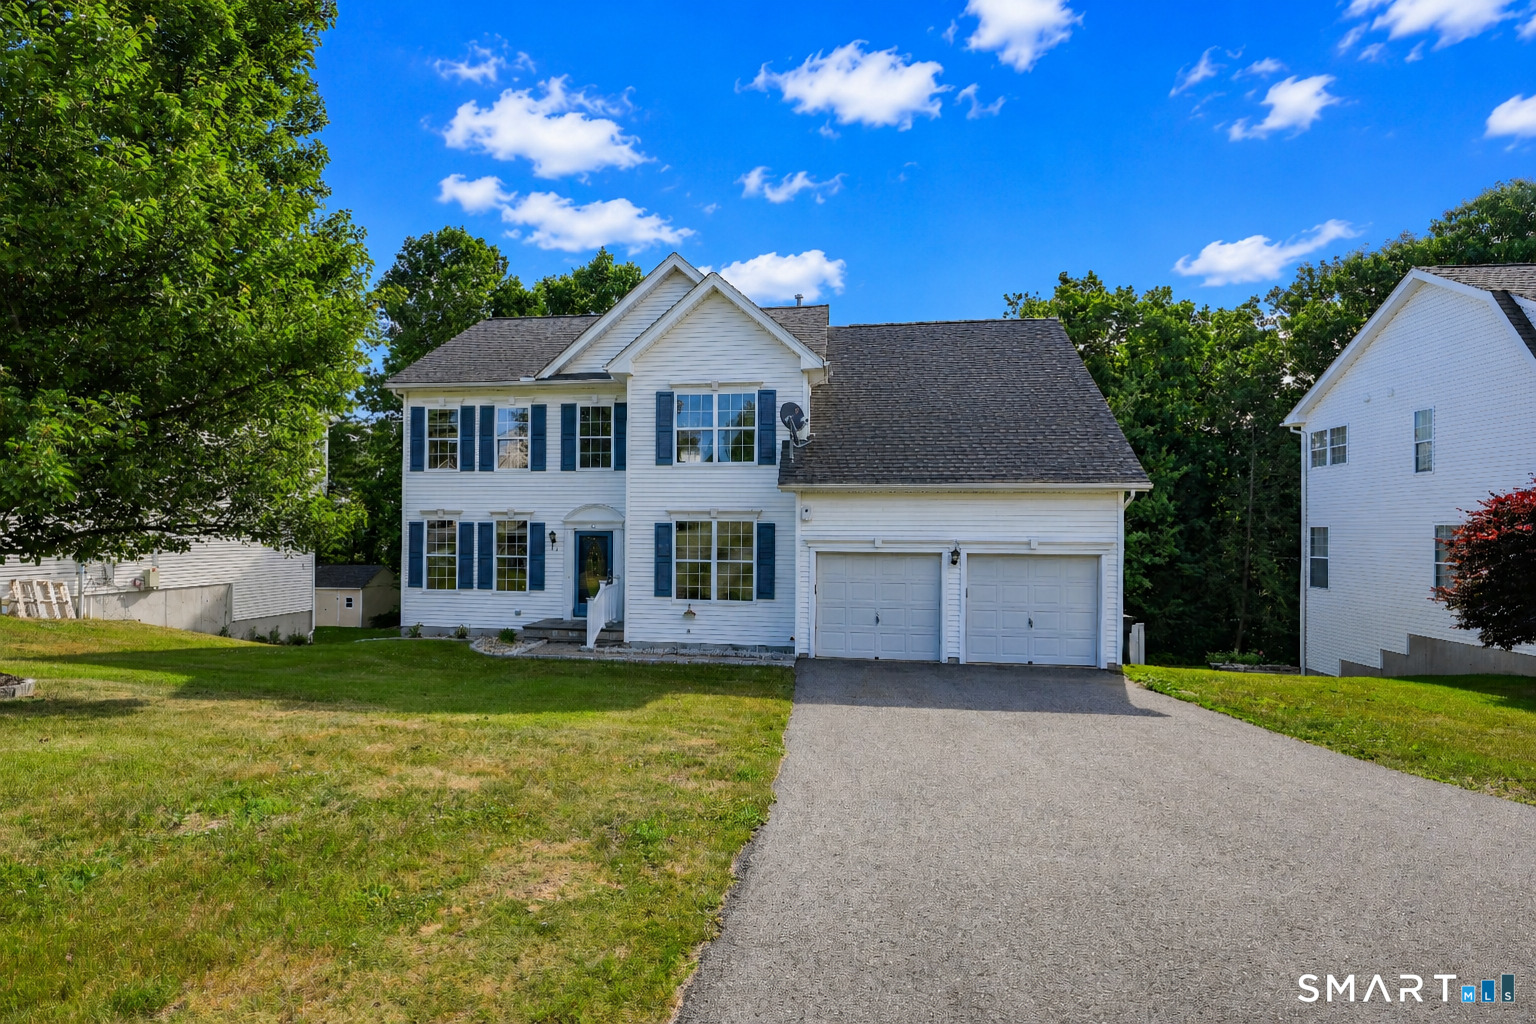
    • White two-story house with blue shutters, attached double garage, and wide driveway. Pending

      $499,900

      46 Auburn Way, Torrington, CT 06790

      • 4 Beds
      • 3 Baths
      • 2,490 Sq.Ft.
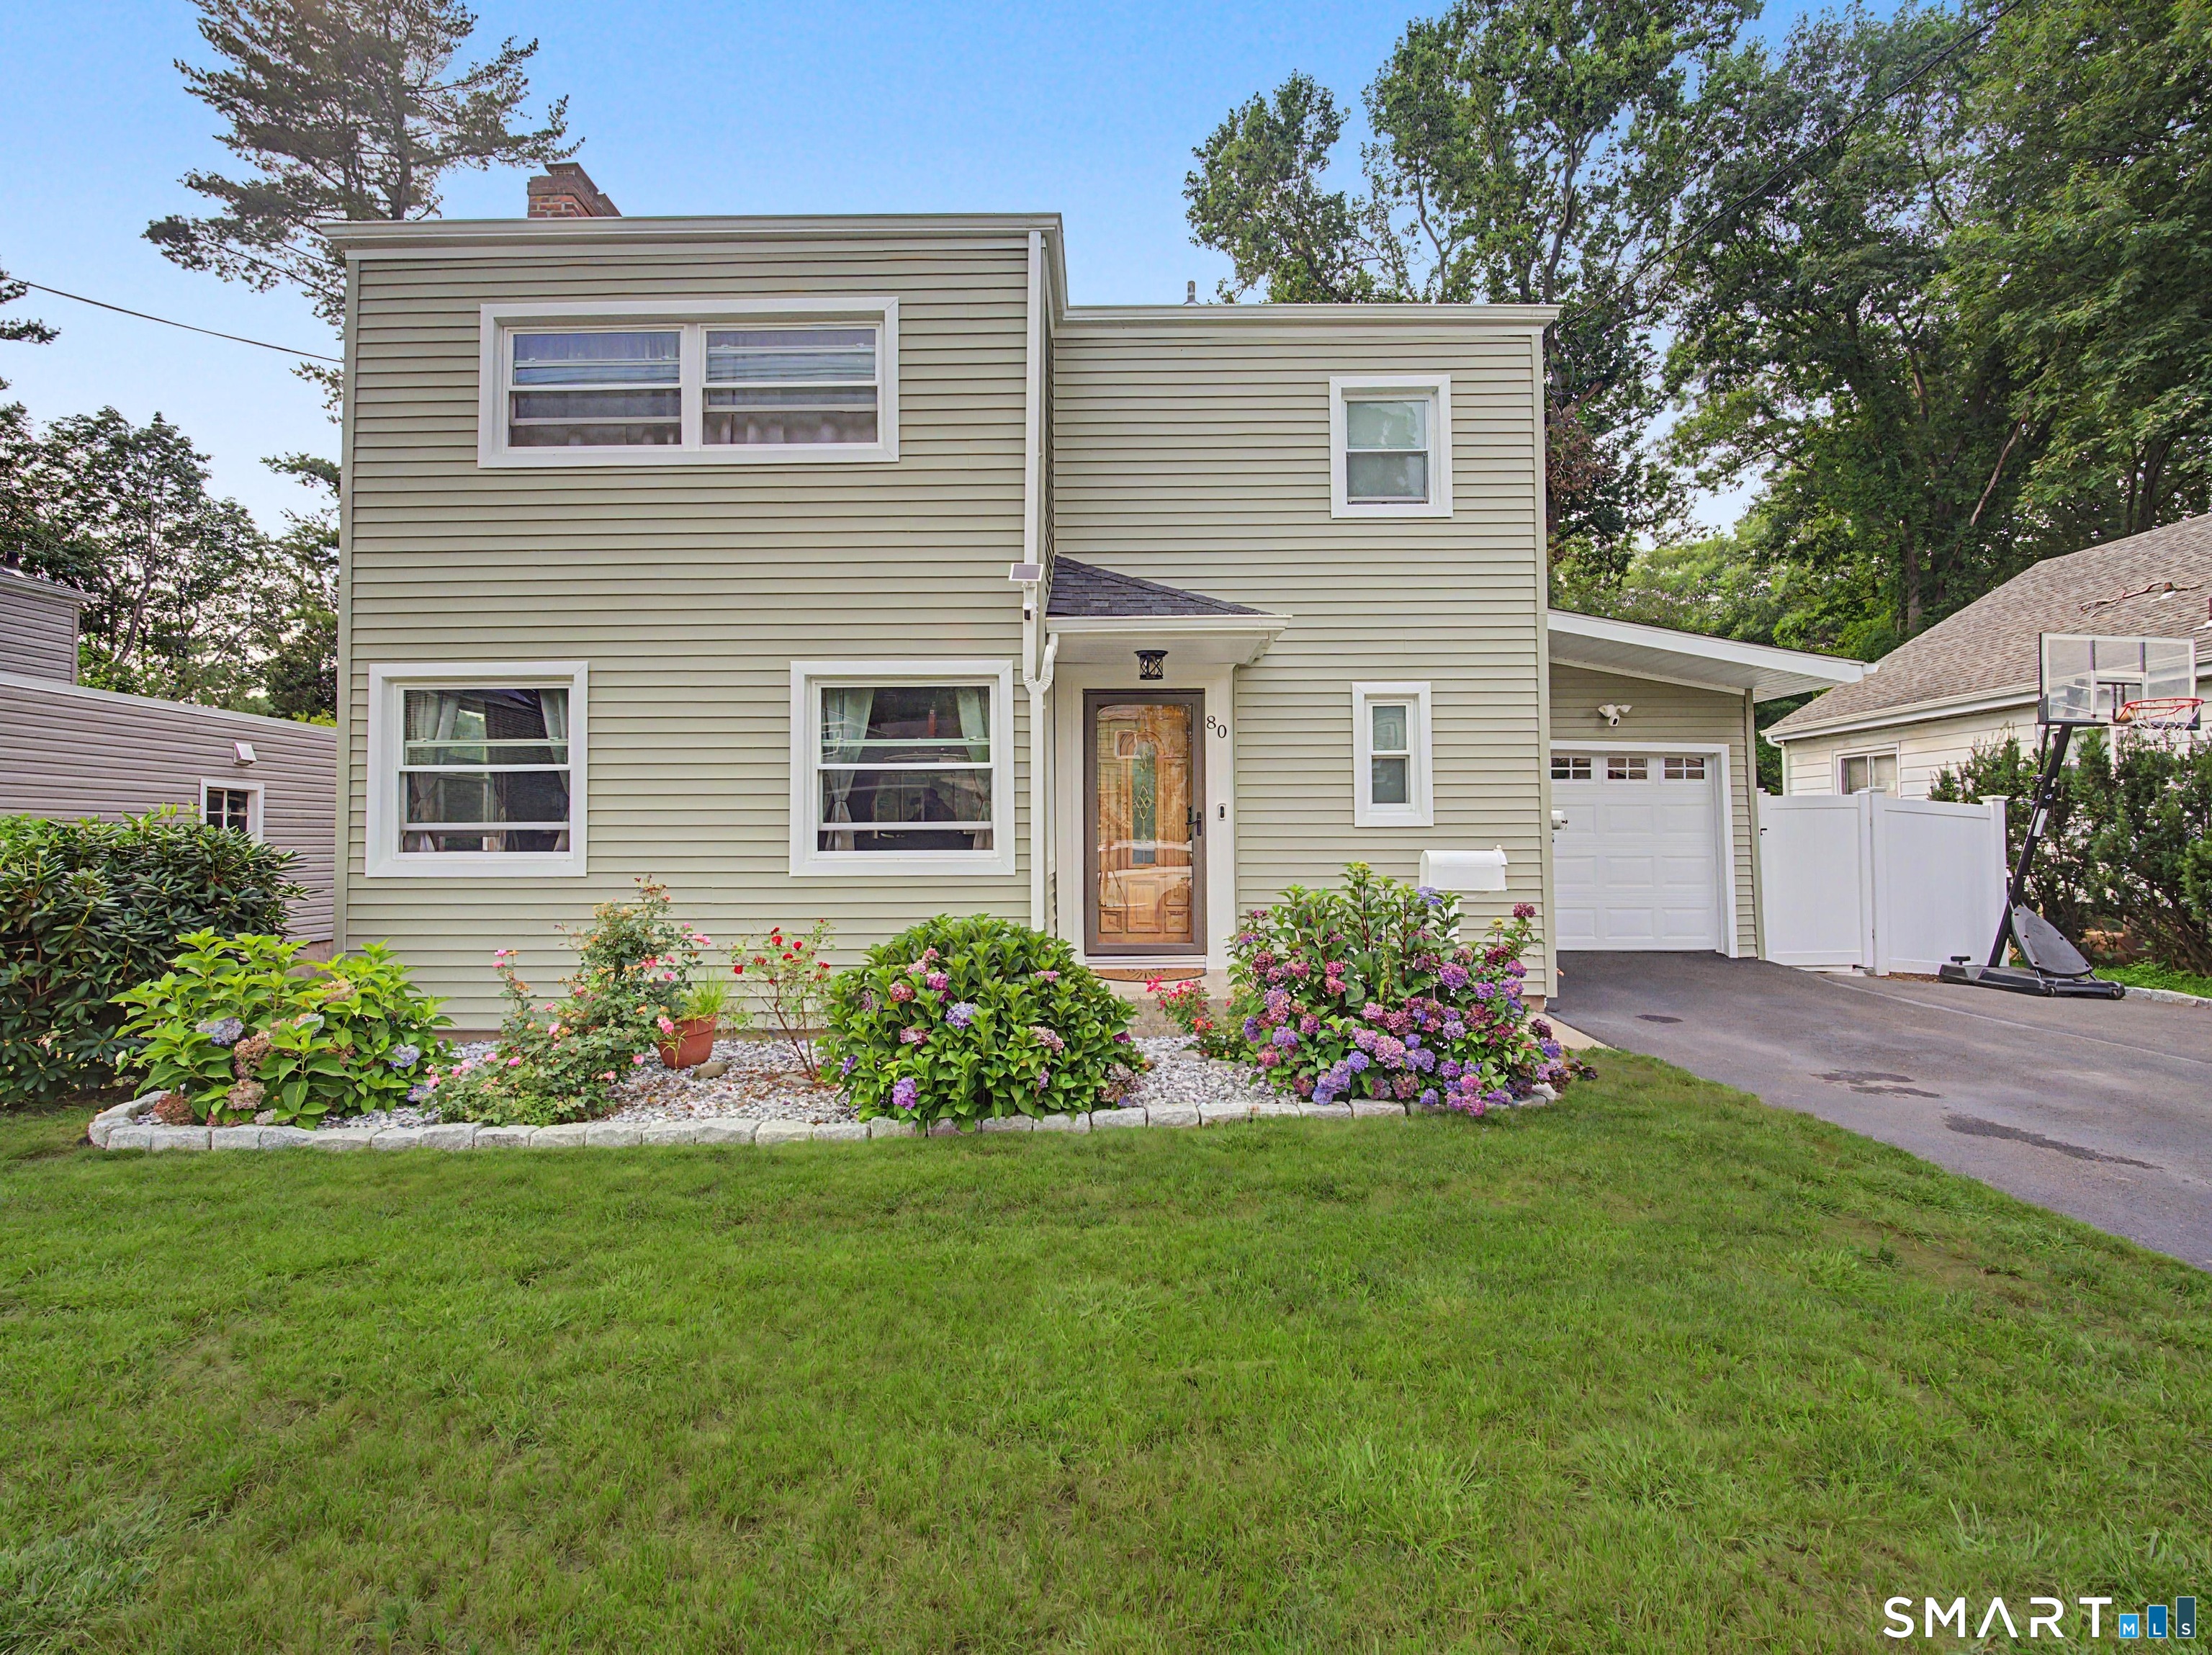
    • 80 Lakeview Terrace For Sale

      $459,900

      80 Lakeview Terrace, New Haven, CT 06515

      • 3 Beds
      • 2 Baths
      • 1,851 Sq.Ft.
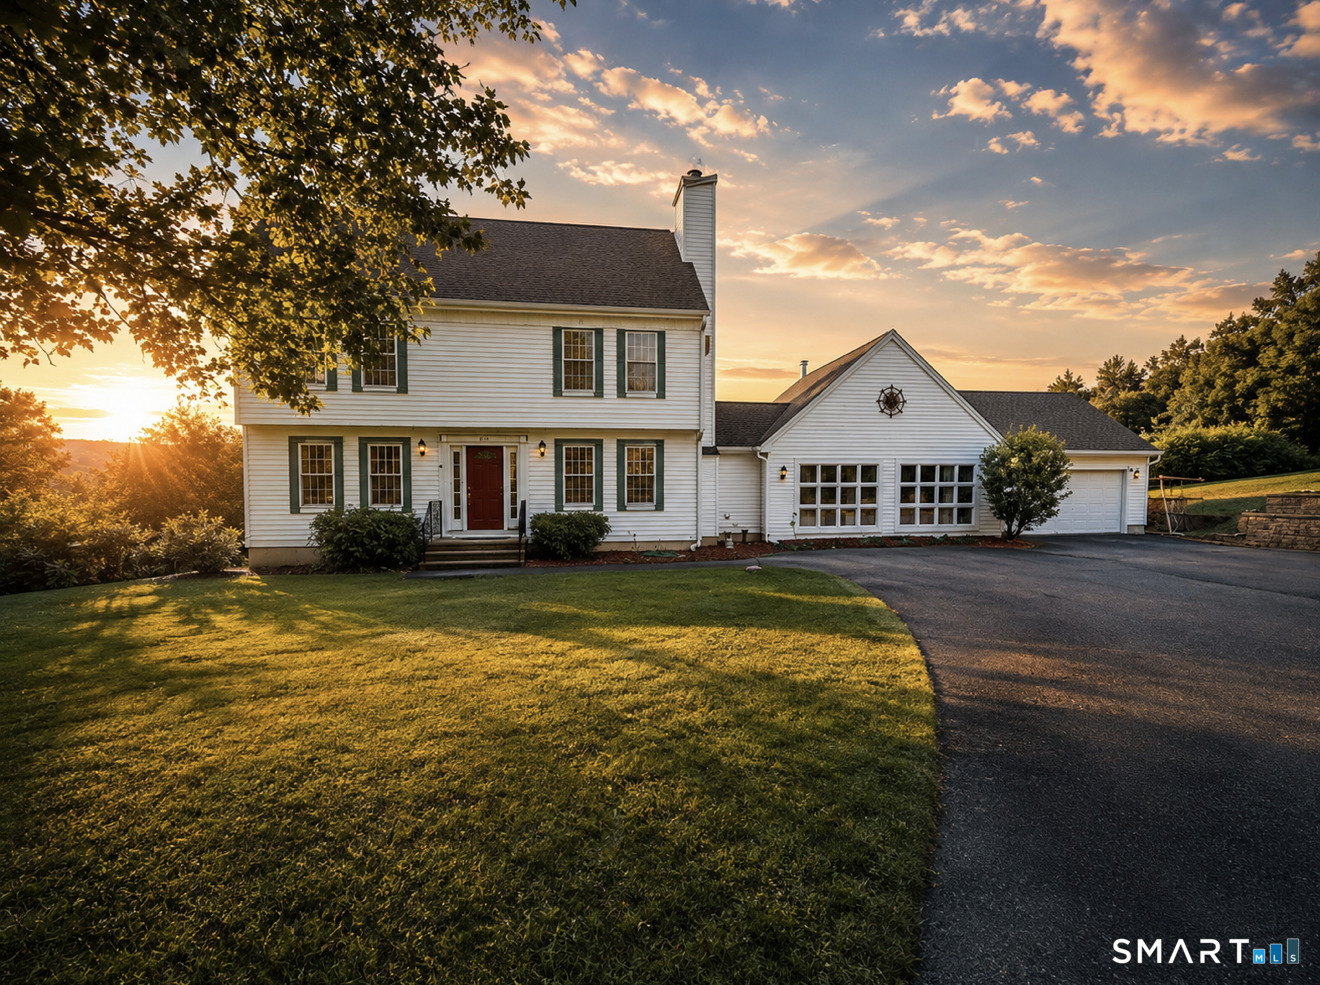
    • White two-story home with a red front door and attached garage at sunset. For Sale

      $449,900

      81 Notting Hill Gate, Torrington, CT 06790

      • 4 Beds
      • 3 Baths
      • 2,412 Sq.Ft.
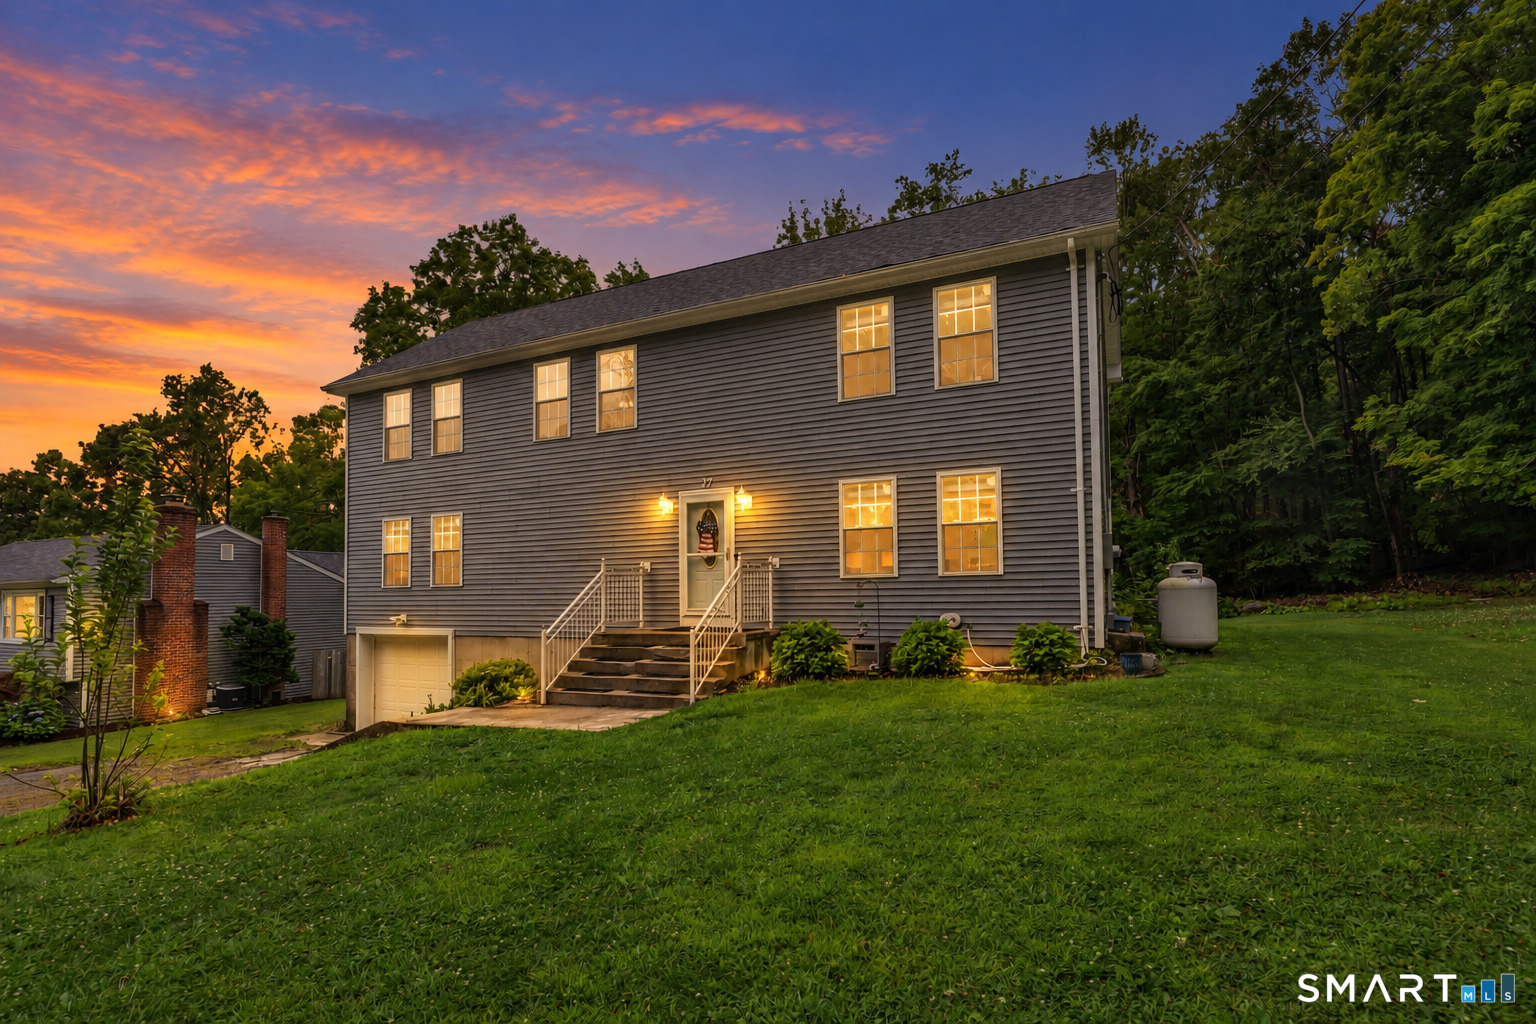
    • Two-story gray house with a garage and glowing windows at dusk. Pending

      $415,000

      37 Stoneridge Drive, Torrington, CT 06790

      • 4 Beds
      • 3 Baths
      • 2,400 Sq.Ft.
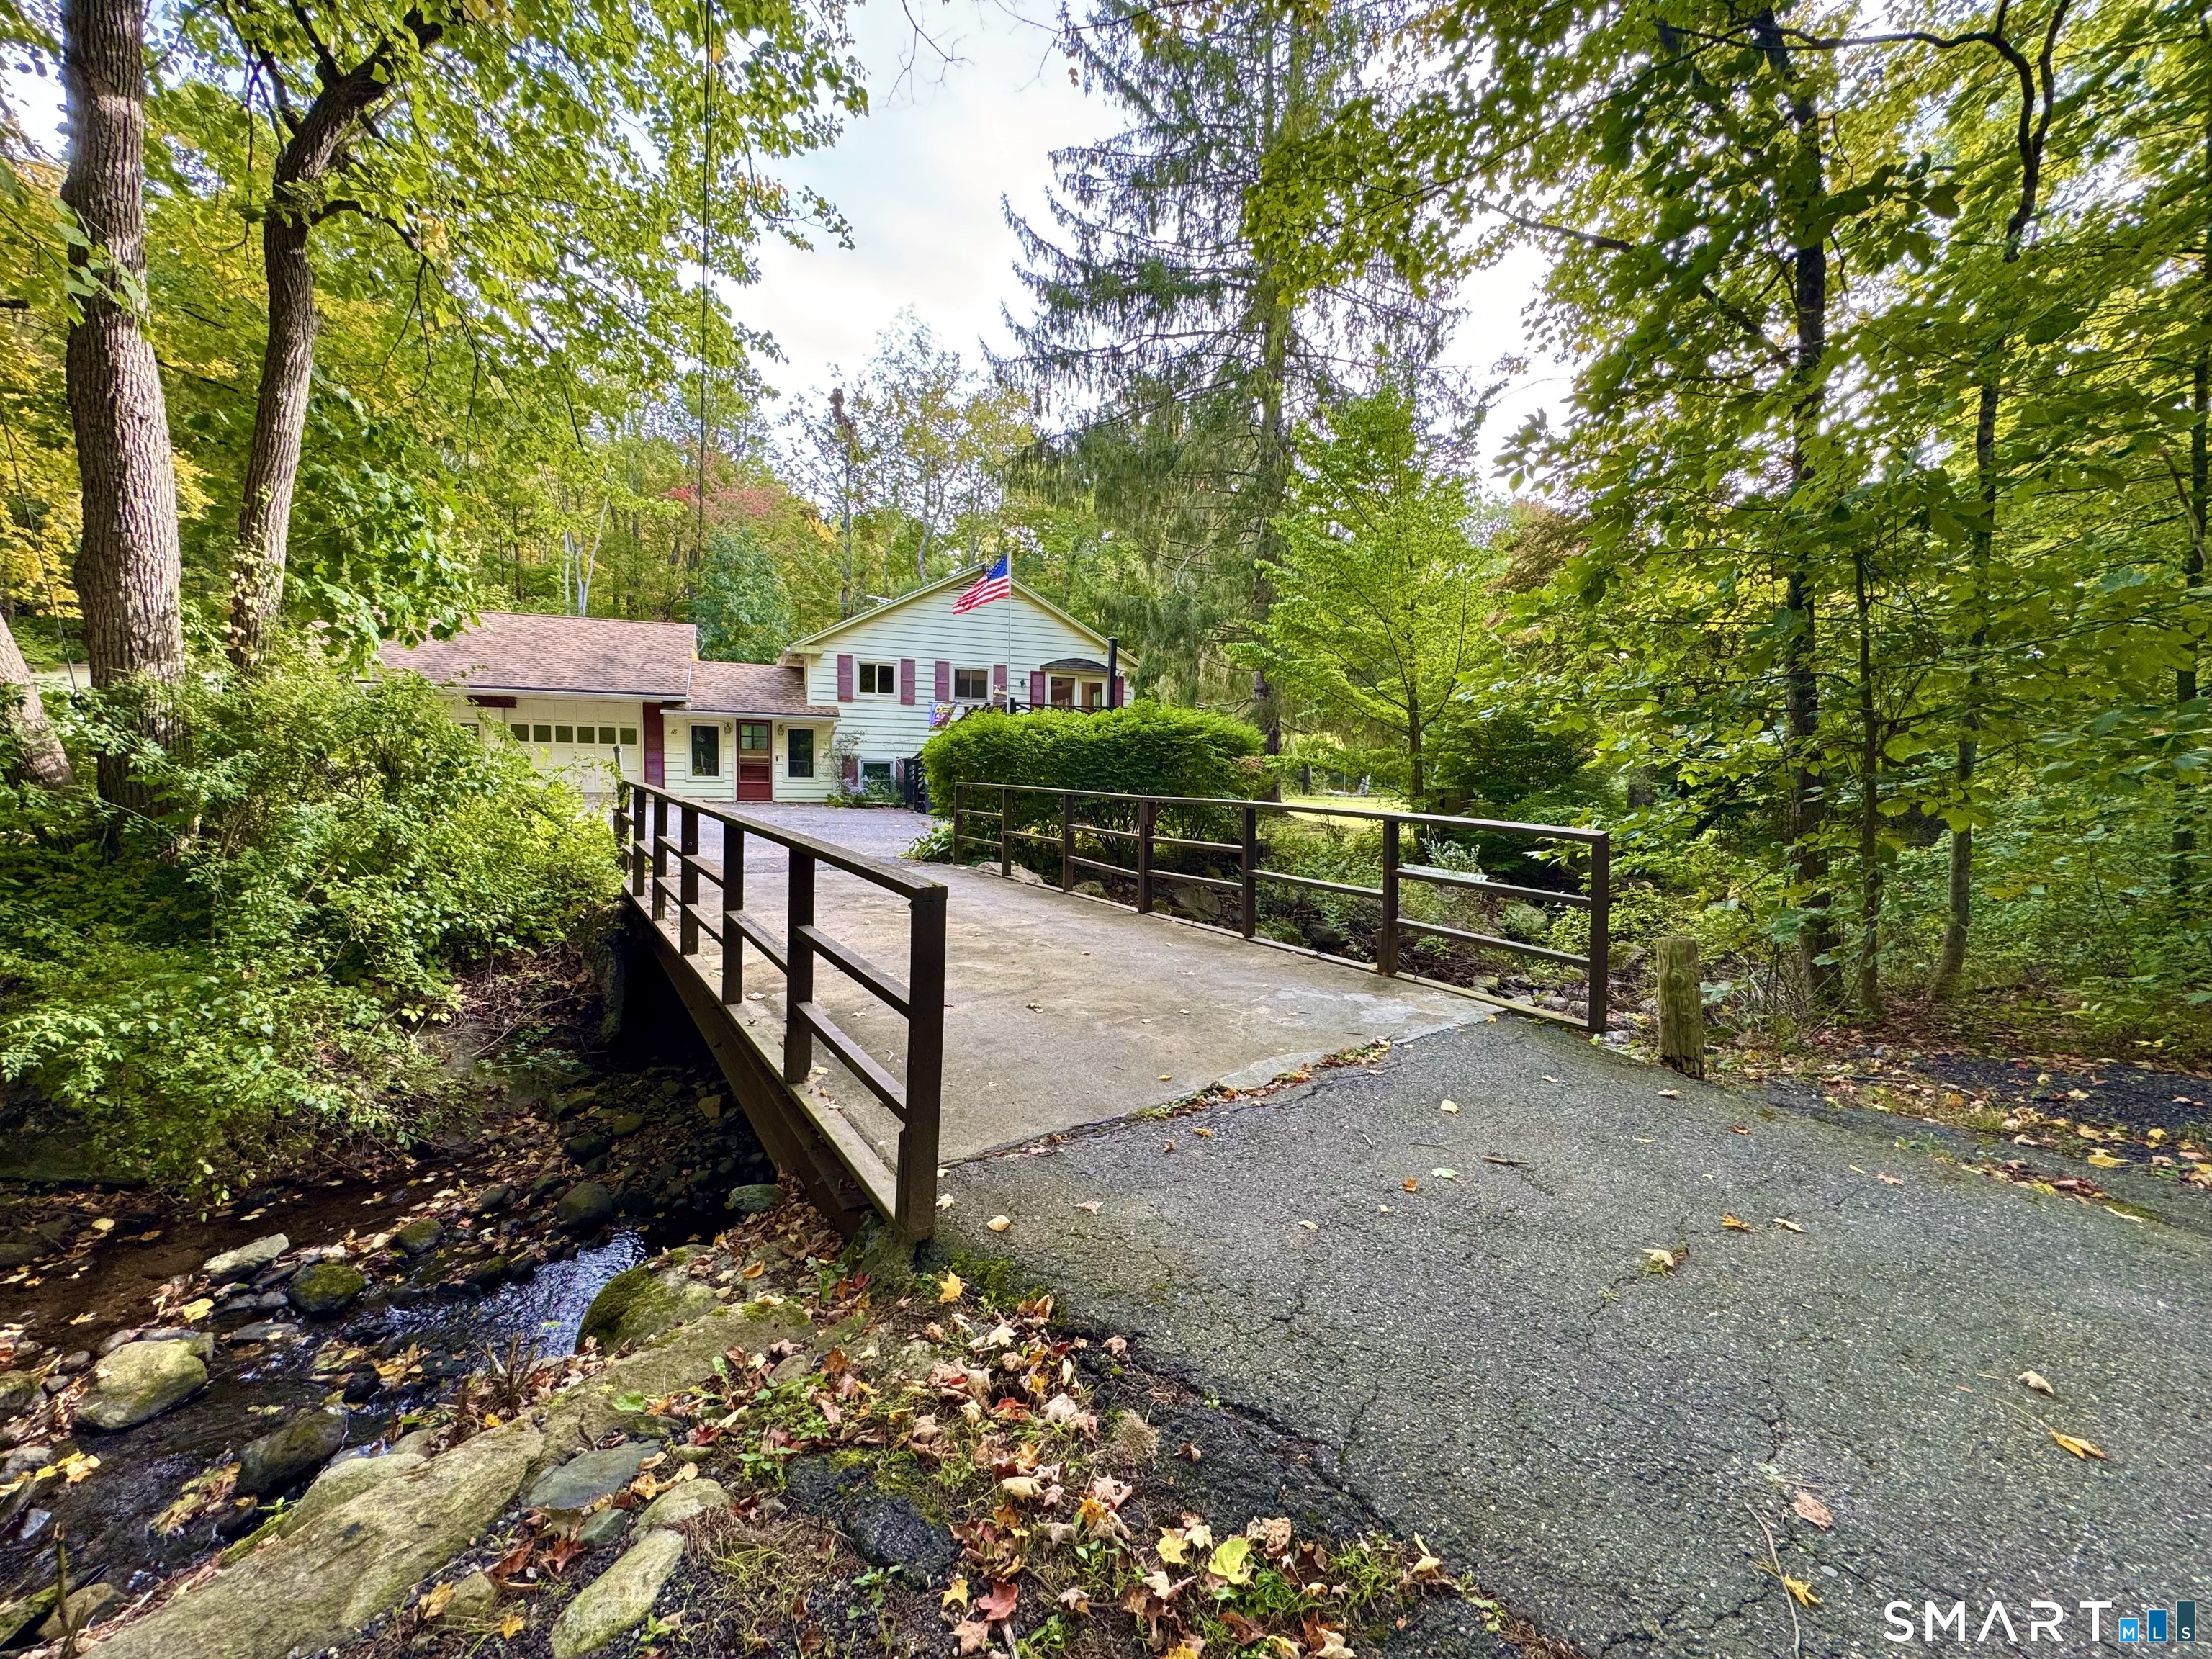
    • Wooded home with an attached garage, reached by a paved bridge over a rocky stream. Pending

      $399,999

      18 Wilson Road, Litchfield, CT 06759

      • 3 Beds
      • 1 Bath
      • 1,567 Sq.Ft.
    • 124 Beverly Road For Sale

      $349,999

      124 Beverly Road, Torrington, CT 06790

      • 3 Beds
      • 3 Baths
      • 1,402 Sq.Ft.
    • 1257 Goshen Road For Sale

      $329,900

      1257 Goshen Road, Torrington, CT 06790

      • 2 Beds
      • 1 Bath
      • 1,144 Sq.Ft.
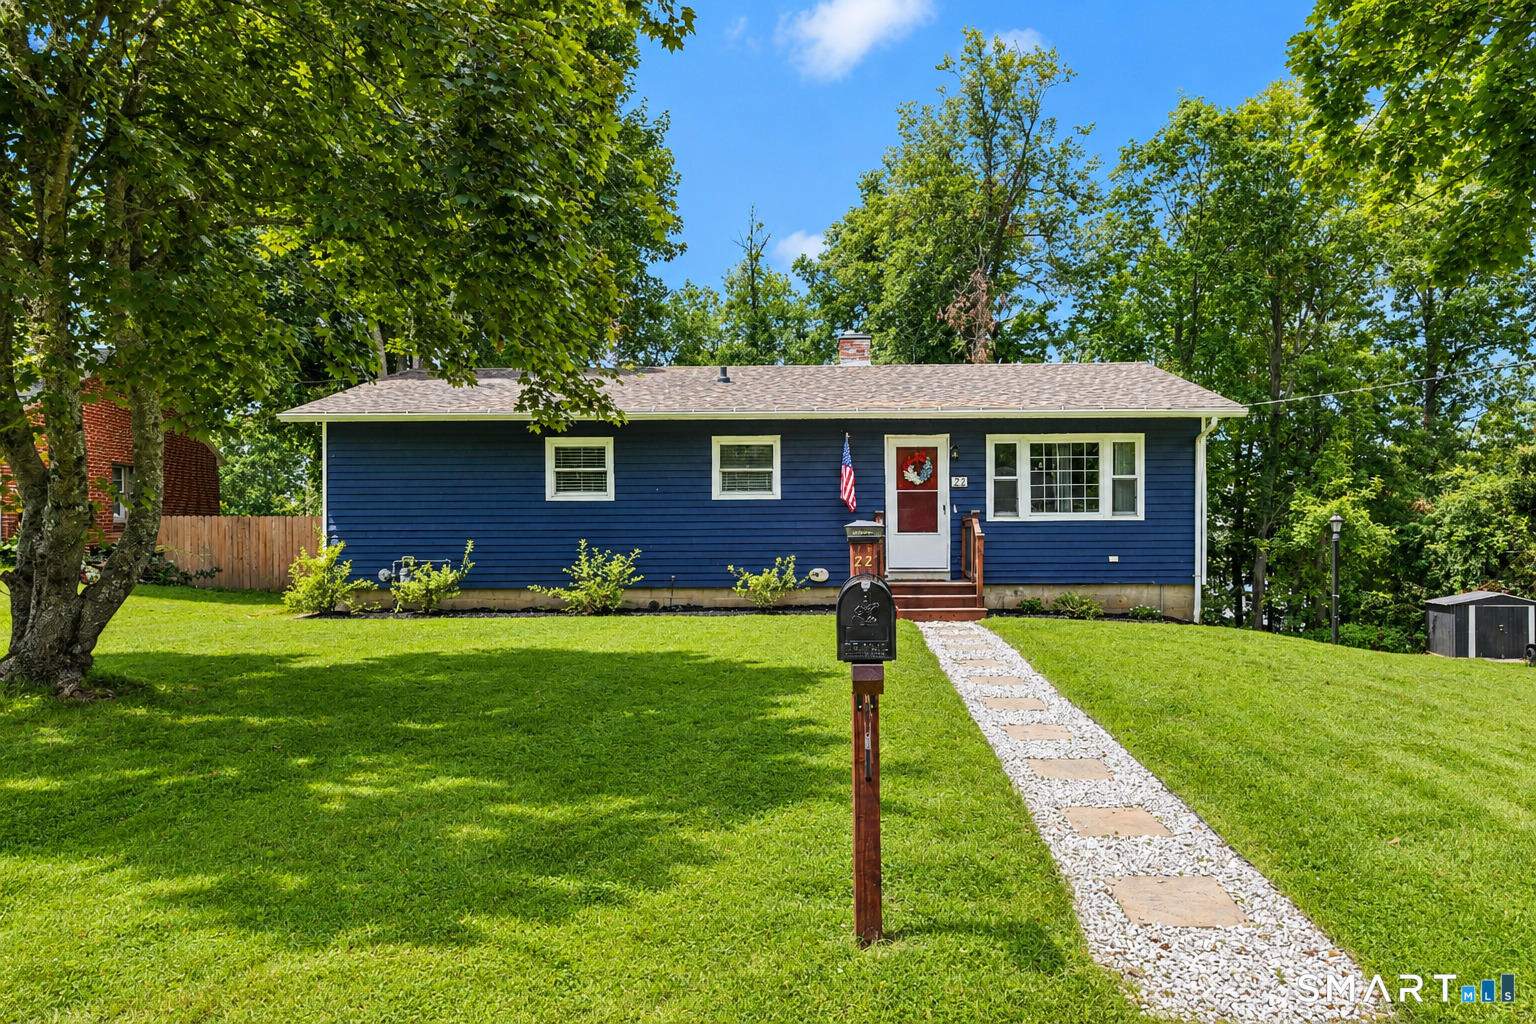
    • Blue single-story house with a red front door, stone walkway, and mailbox marked 22. Pending

      $320,000

      22 Lexington Avenue, Torrington, CT 06790

      • 3 Beds
      • 1 Bath
      • 1,125 Sq.Ft.
    • 357 Guerdat Road For Sale

      $299,999

      357 Guerdat Road, Torrington, CT 06790

      • 1 Bed
      • 1 Bath
      • 960 Sq.Ft.
    • 28 Cotton Hill Road Pending

      $280,000

      28 Cotton Hill Road, New Hartford, CT 06057

      • 4 Beds
      • 2 Baths
      • 1,704 Sq.Ft.
    • 164 Litchfield Road Pending

      $224,900

      164 Litchfield Road, Norfolk, CT 06058

      • 3 Beds
      • 2 Baths
      • 1,828 Sq.Ft.
    • 220 Main Street Unit: 7K For Sale

      $220,000

      220 Main Street Unit: 7K, New Hartford, CT 06057

      • 2 Beds
      • 2 Baths
      • 1,136 Sq.Ft.
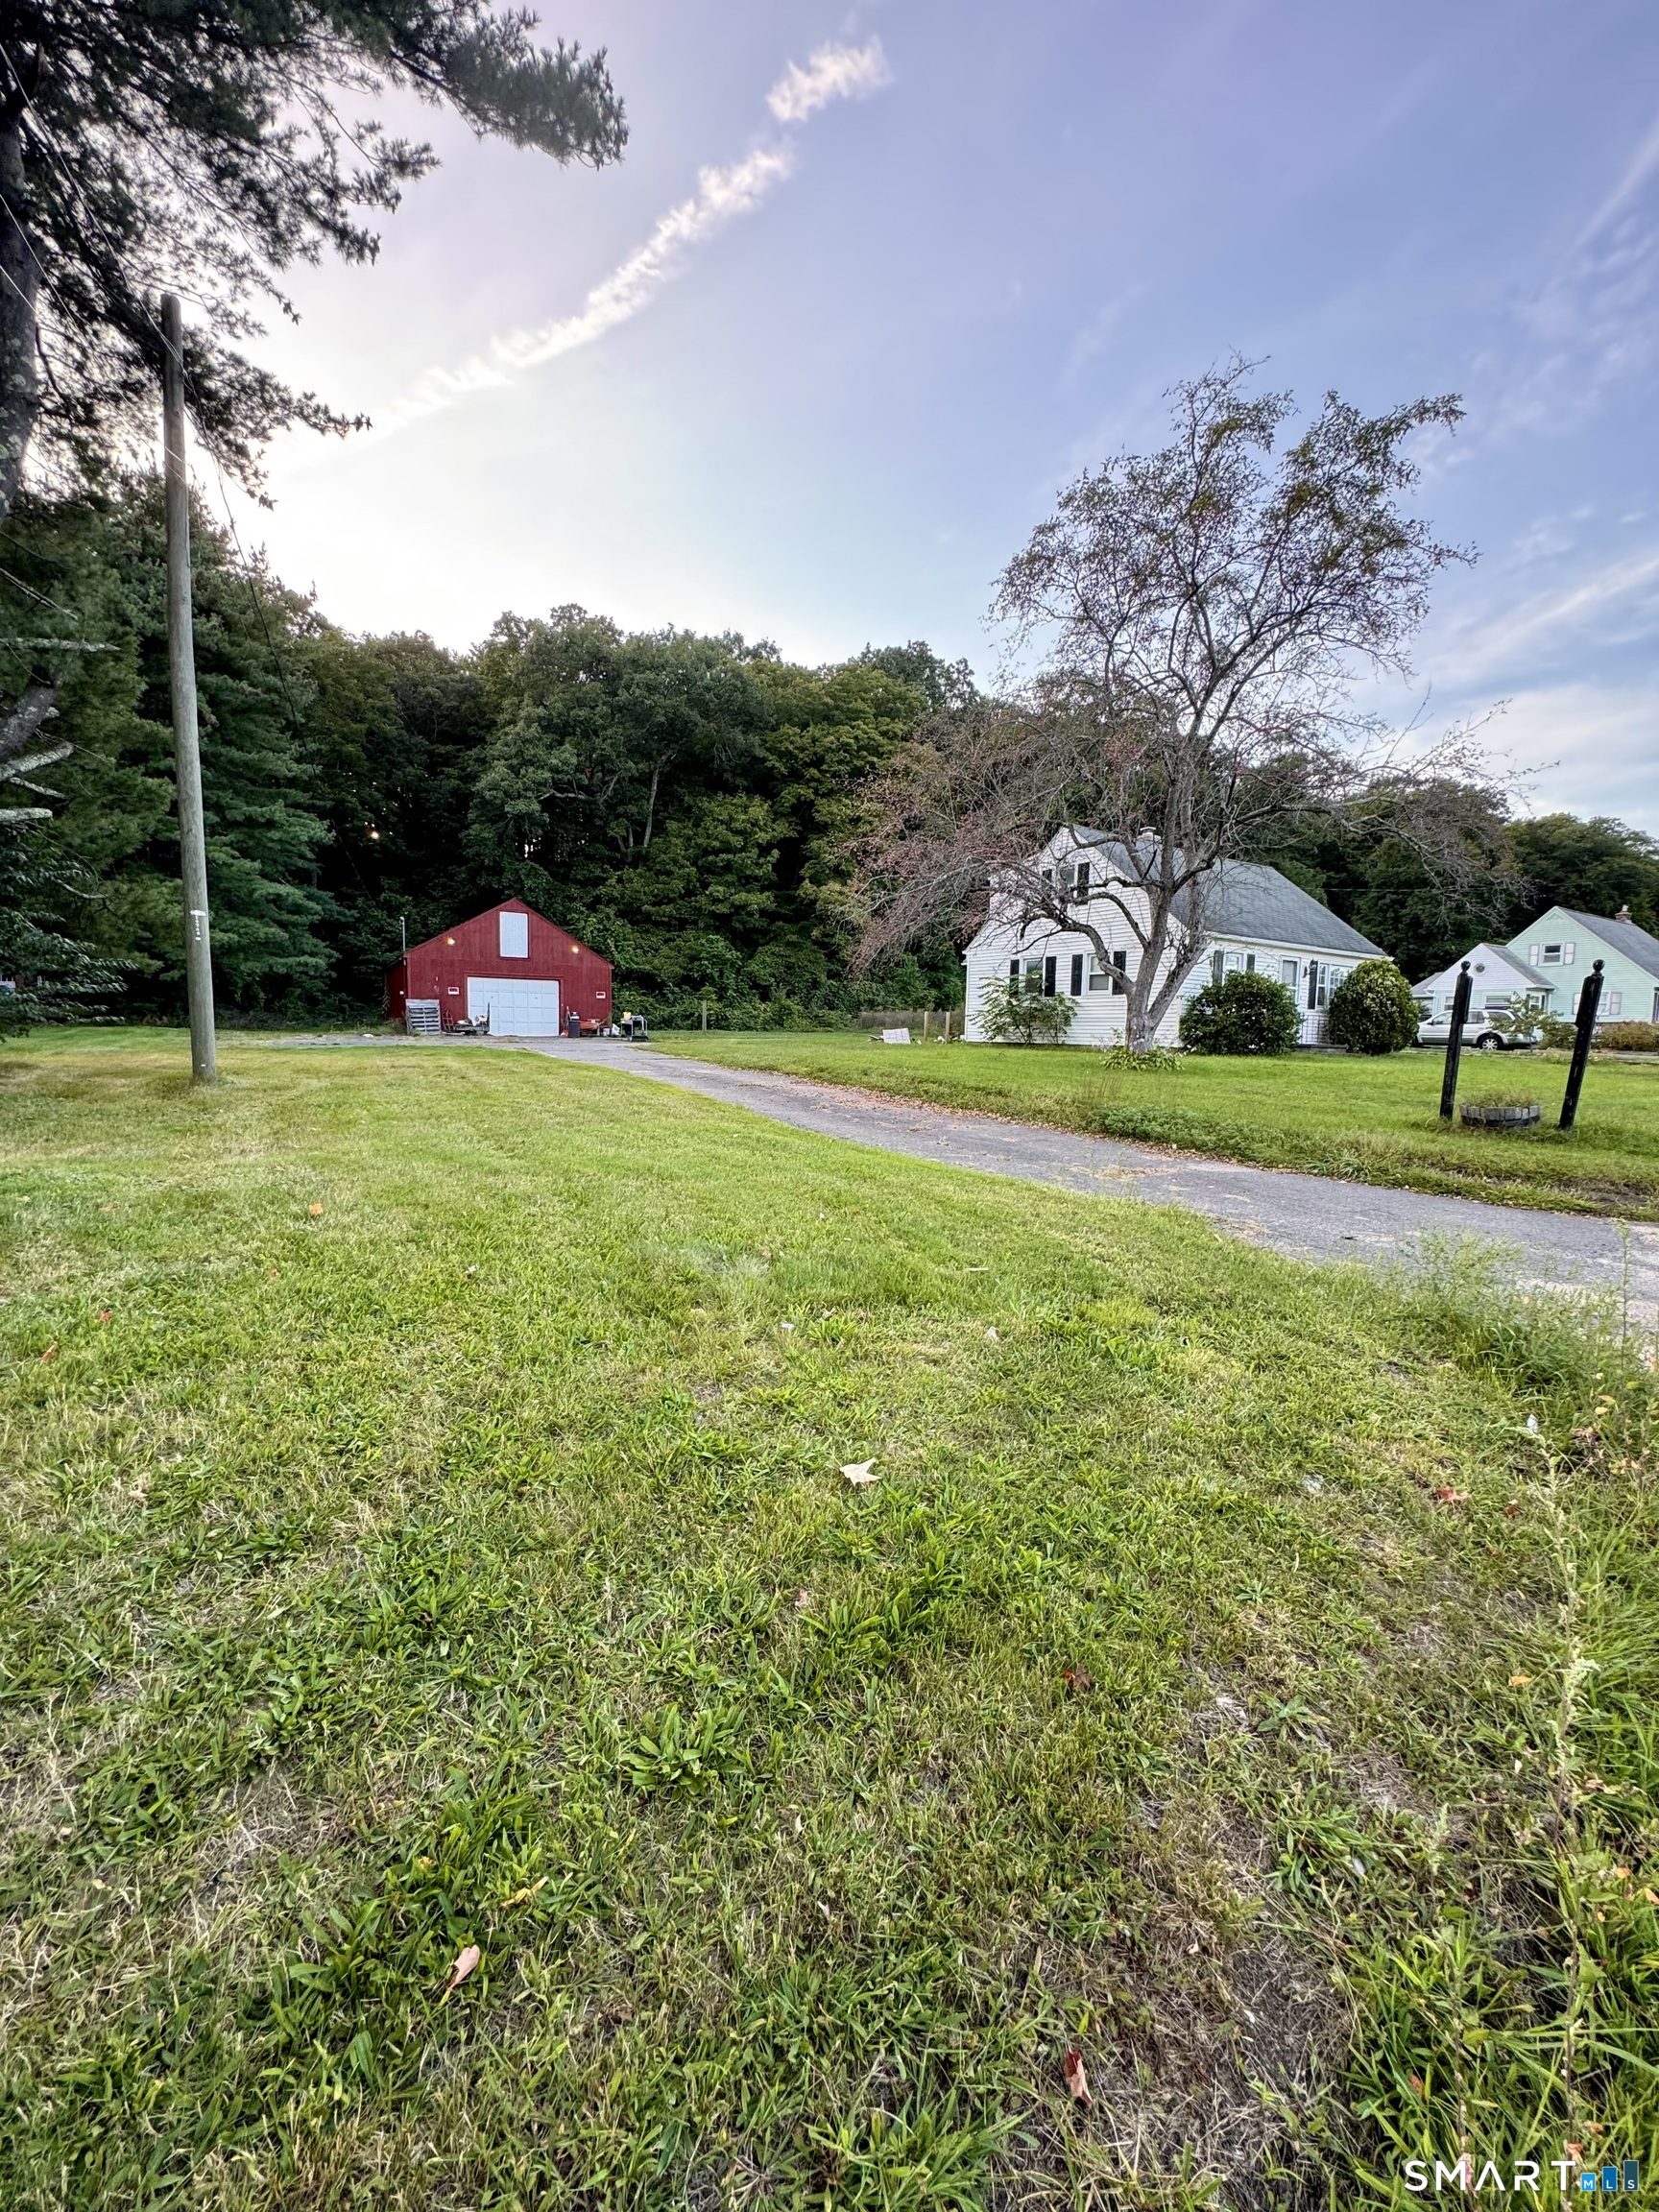
    • White house and red barn on a broad lawn, with a gravel driveway and wooded backdrop. For Sale

      $199,900

      660 Lake Avenue, Bristol, CT 06010

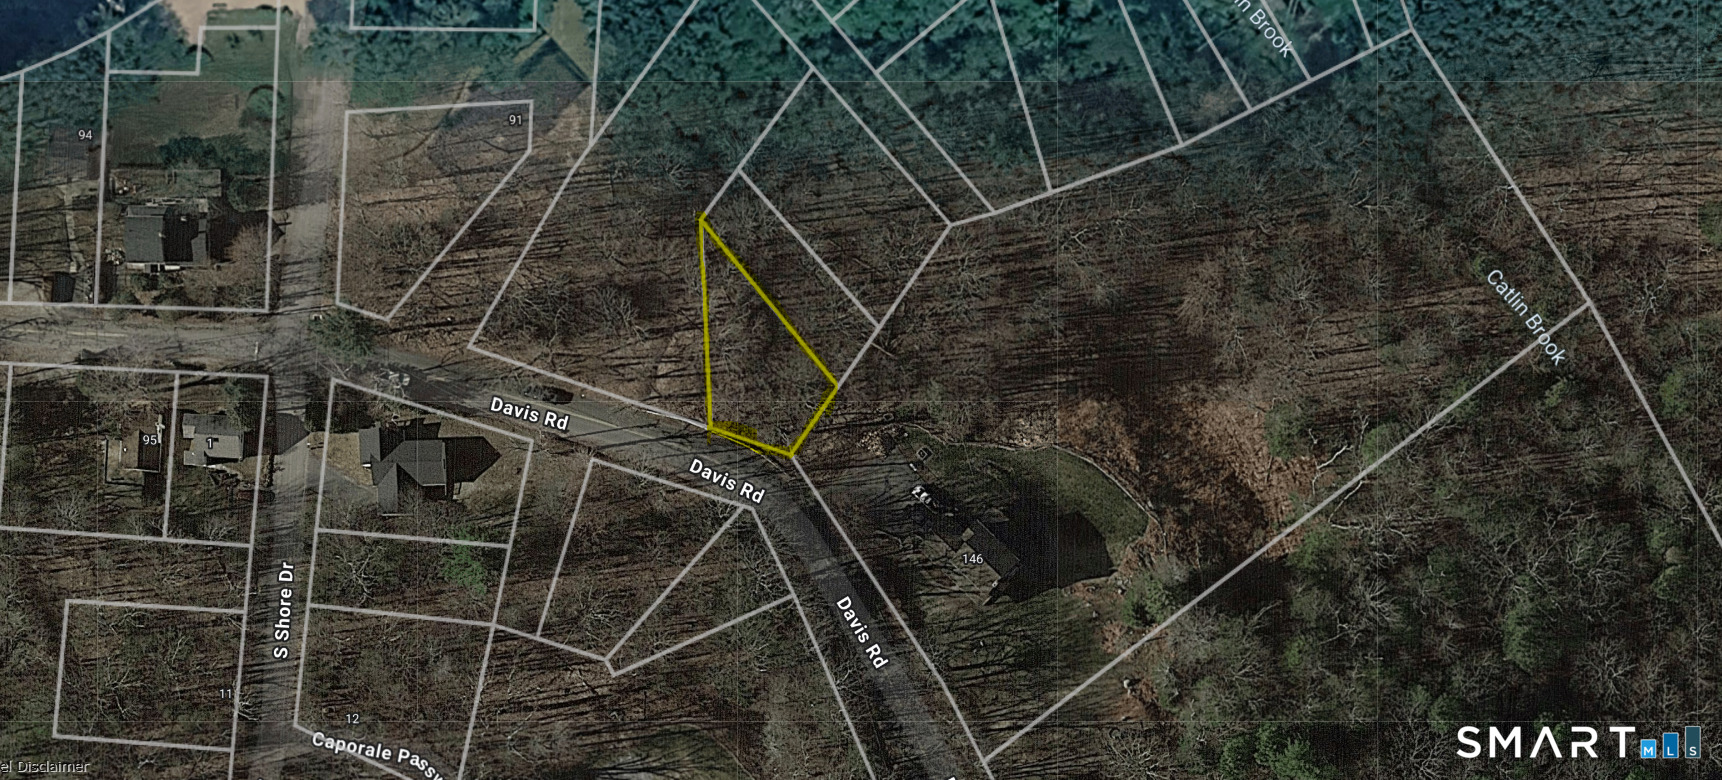
    • Aerial parcel map with a wooded lot outlined in yellow along Davis Road. For Sale

      $6,000

      1 Nutmeg Passway, Harwinton, CT 06791

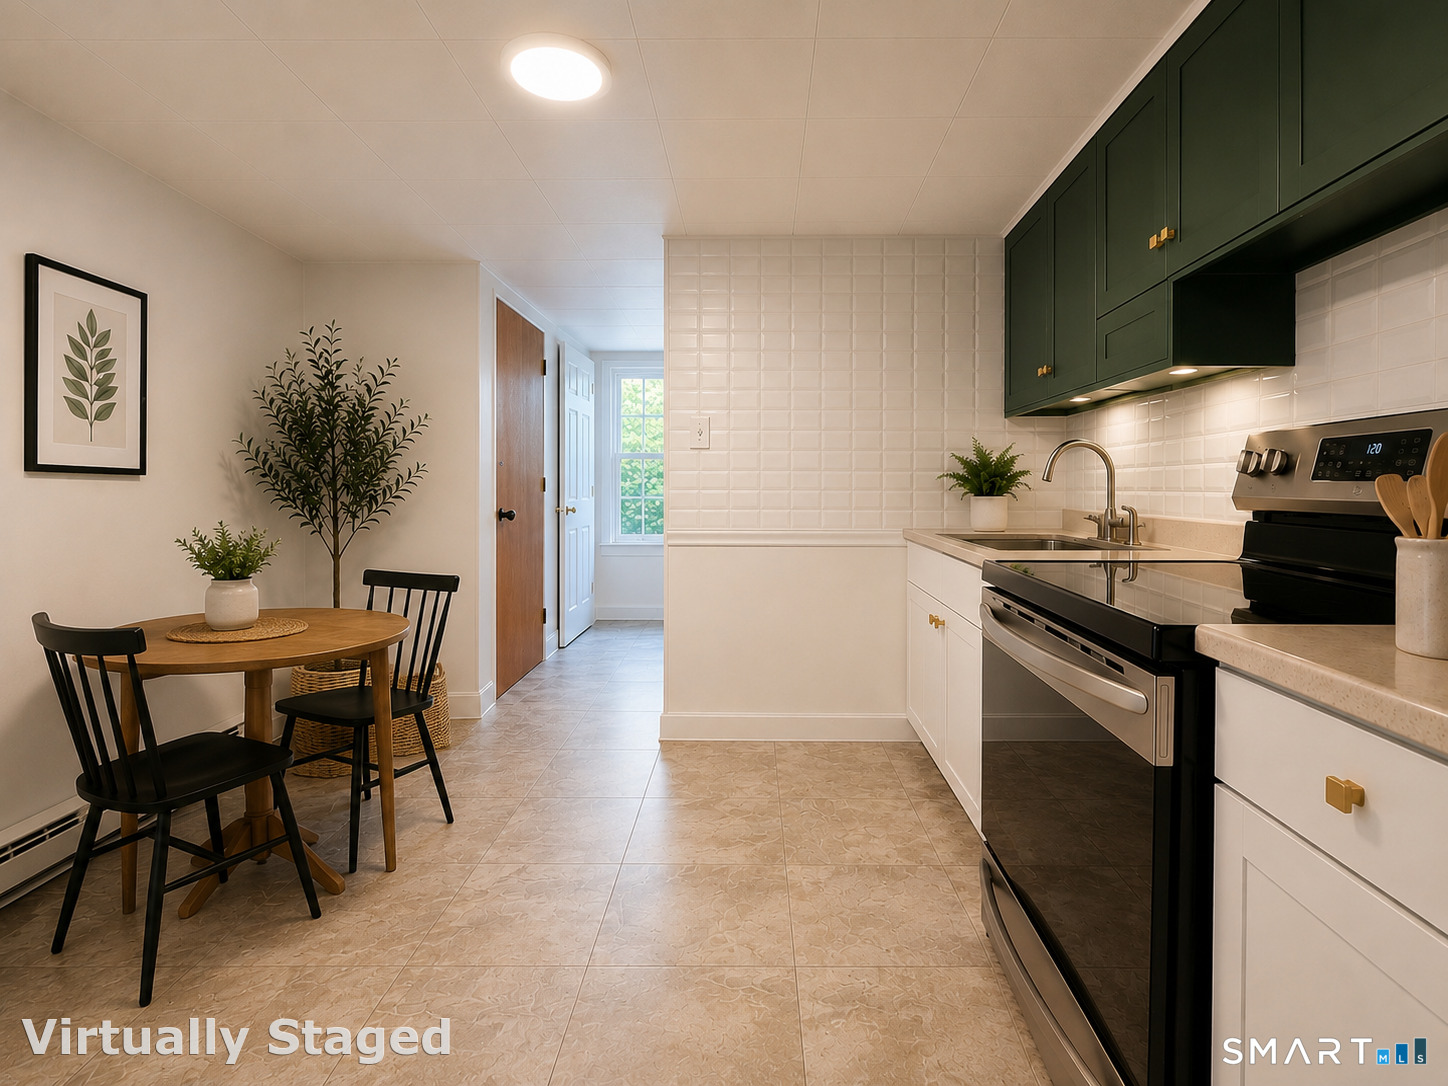
    • Kitchen with dark green cabinets, white tile backsplash, stainless steel range, and a small dining table. For Lease

      $1,250/mo

      15 Forest Street, Torrington, CT 06790

      • 1 Bed
      • 1 Bath
      • 2,875 Sq.Ft.
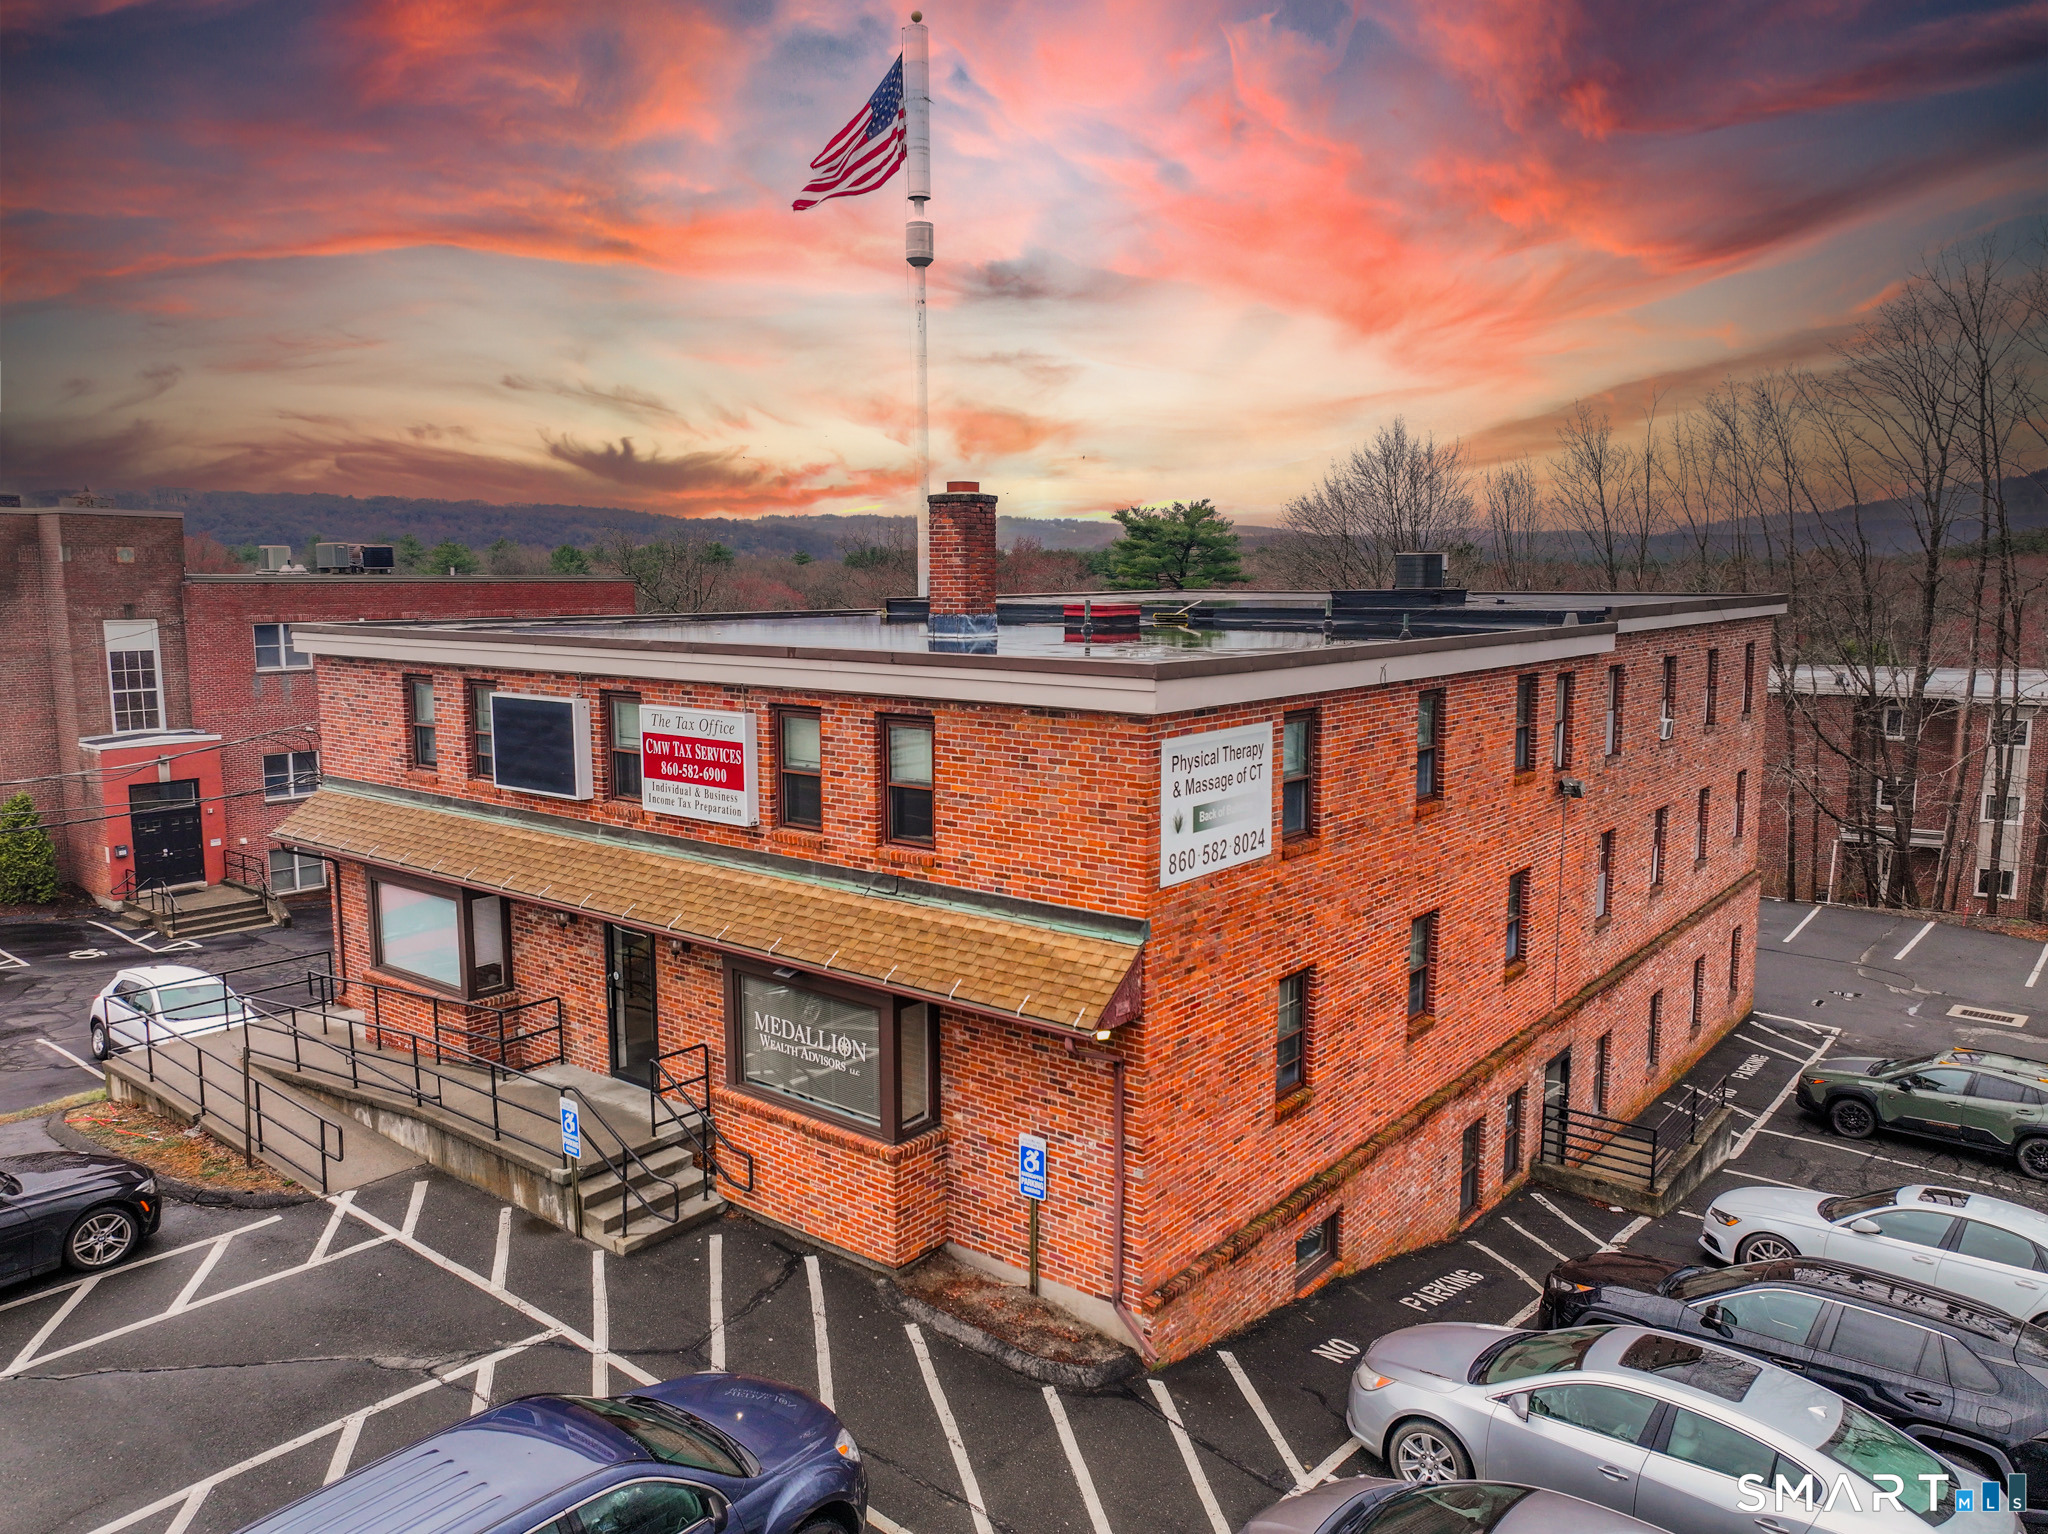
    • Red brick commercial office building with a rooftop American flag and a parking lot at sunset. For Lease

      $800/mo

      1001 Farmington Avenue, Bristol, CT 06010

      • 980 Sq.Ft.
    View All

    Follow Us On Instagram